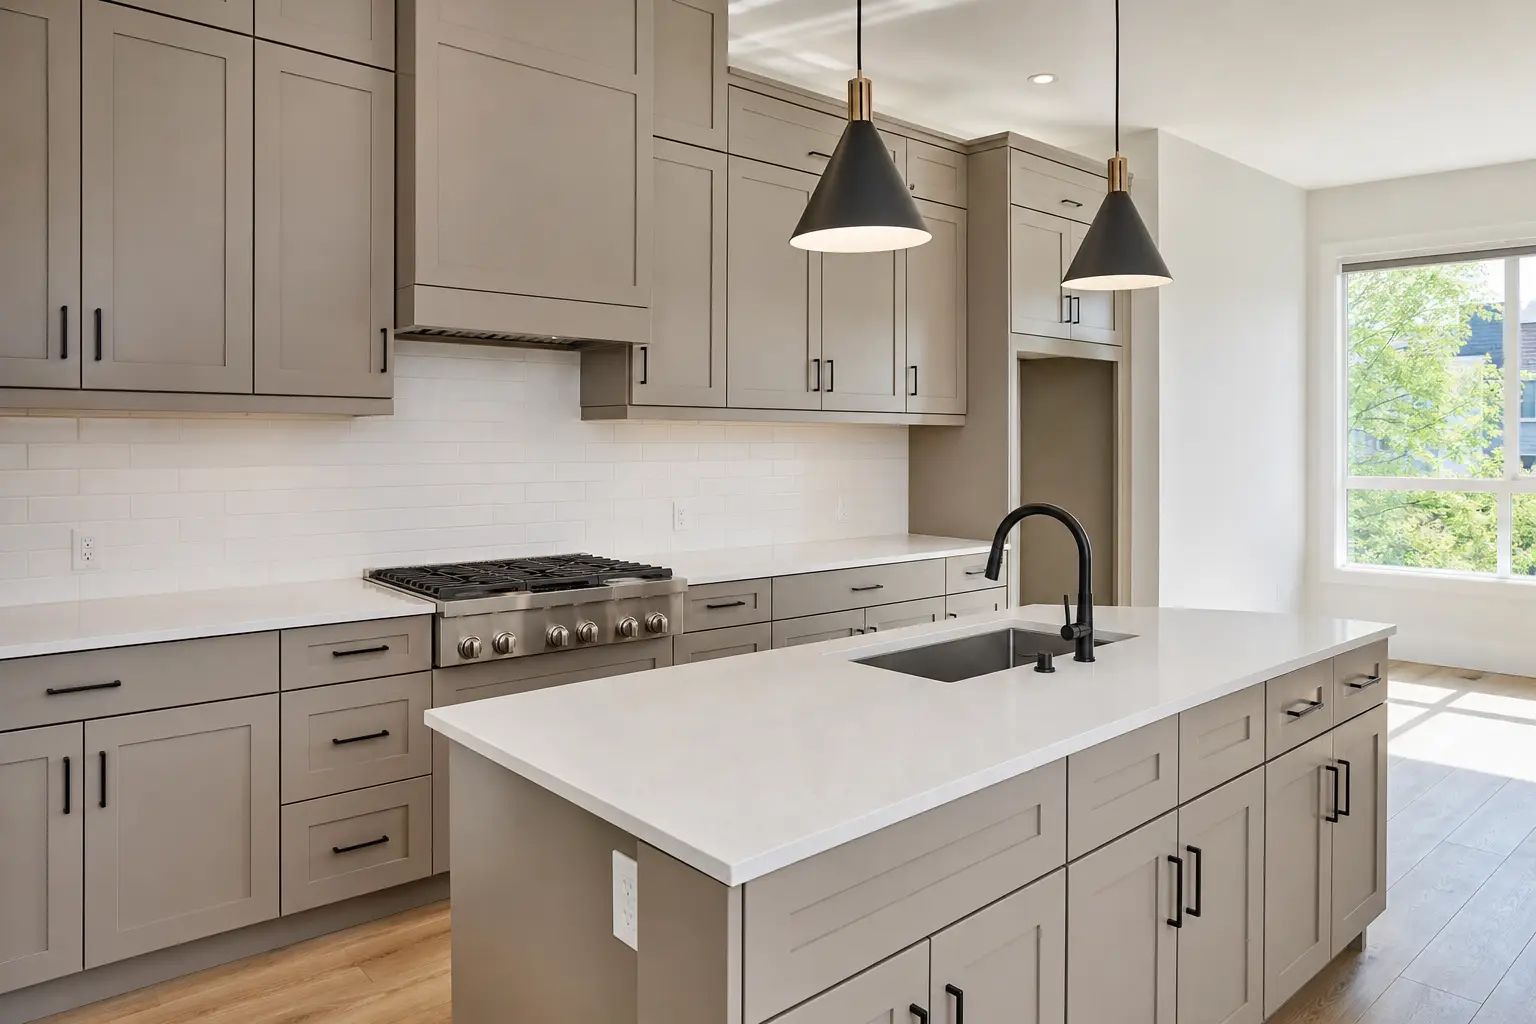
On a single kitchen, a vague cabinet allowance and a showroom visit can carry a project. On a multi-unit build across San Jose, San Francisco, or San Mateo, that same looseness turns into change orders, mismatched units, and a schedule that slips one trade at a time. The fix is a written cabinet specification that says exactly what gets built before anyone quotes it. This guide is about the spec itself: what construction and hardware language to put in it, how to define unit tiers and allowances, and how the submittal and shop-drawing process keeps a repeated cabinet package consistent from the first unit to the last.
Why a Written Spec Beats an Allowance on Multi-Unit Work
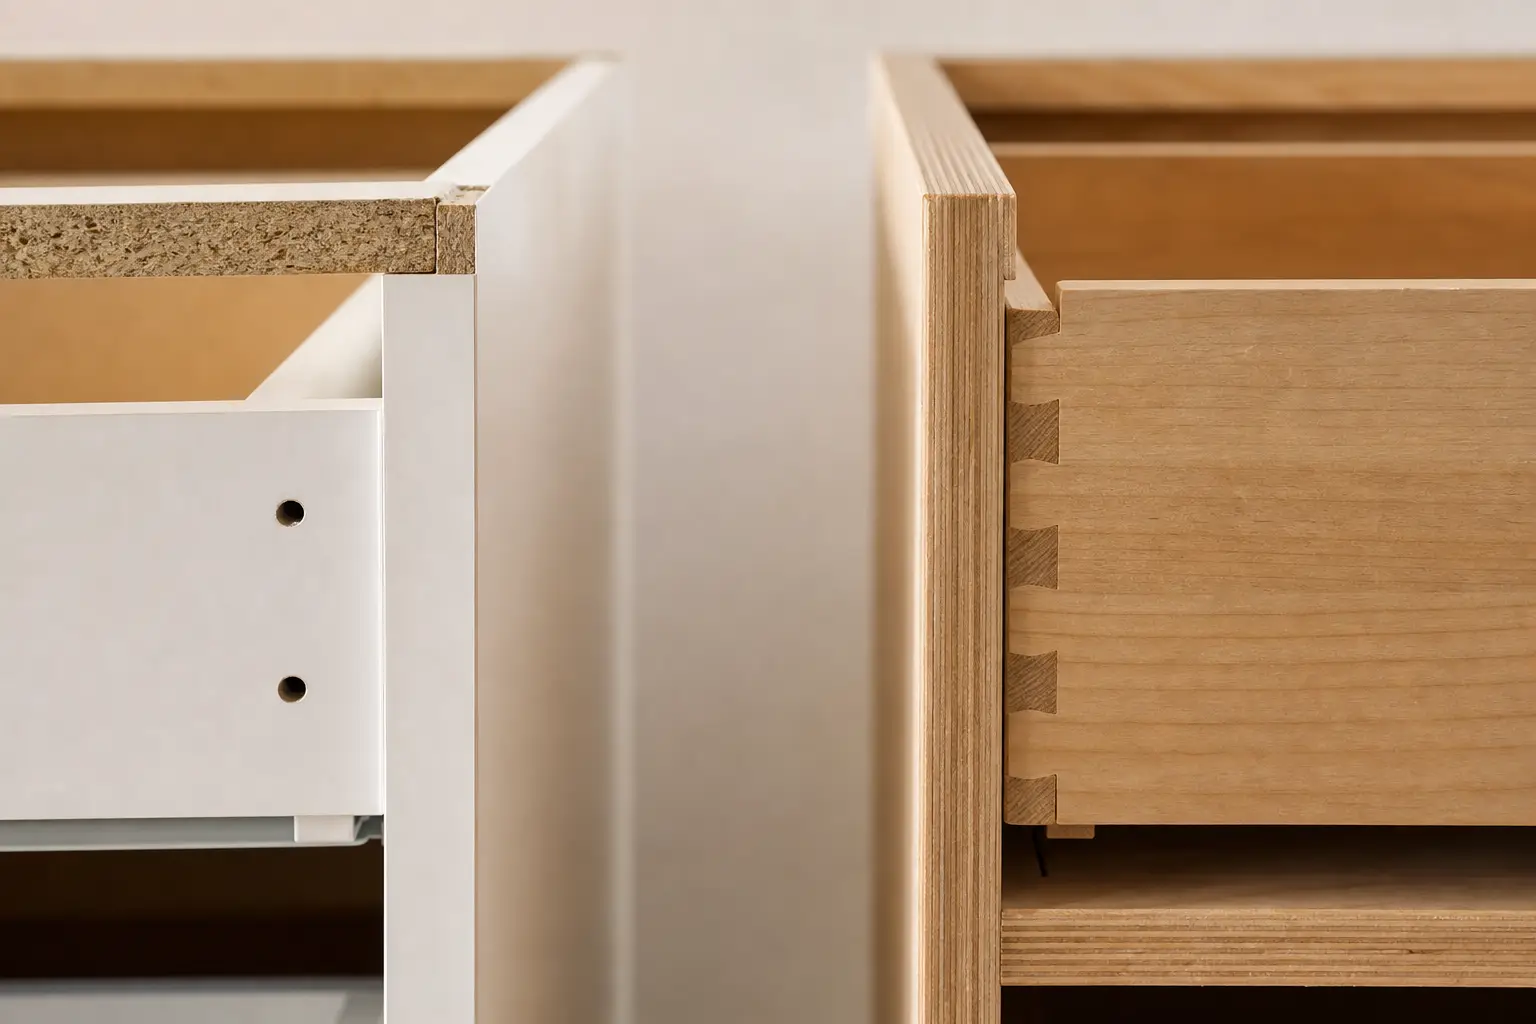
On a one-off kitchen, ambiguity is survivable because there is one client making one set of decisions. Multiply that kitchen by eight, twenty, or forty units and every undefined detail becomes a repeated liability. A cabinet line item that just reads allowance: $4,000 per unit tells a bidder nothing about construction, so one shop prices 3/4-inch plywood boxes with dovetail drawers while another prices 1/2-inch particleboard with stapled boxes, and your bids are not comparable. Worse, the low number wins, then the real cost surfaces as change orders once the product proves inadequate for tenant use.
A written specification removes the guesswork. It states the box material, the drawer construction, the hardware standards, the finishes, and the sizes, so every bidder prices the same product and every unit gets the same cabinets. On a development, that consistency is not a nicety. It is what lets you compare quotes honestly, hold the budget through construction, and hand over units that match each other when a buyer or an appraiser looks at two side by side.
The Construction Language to Put in the Spec
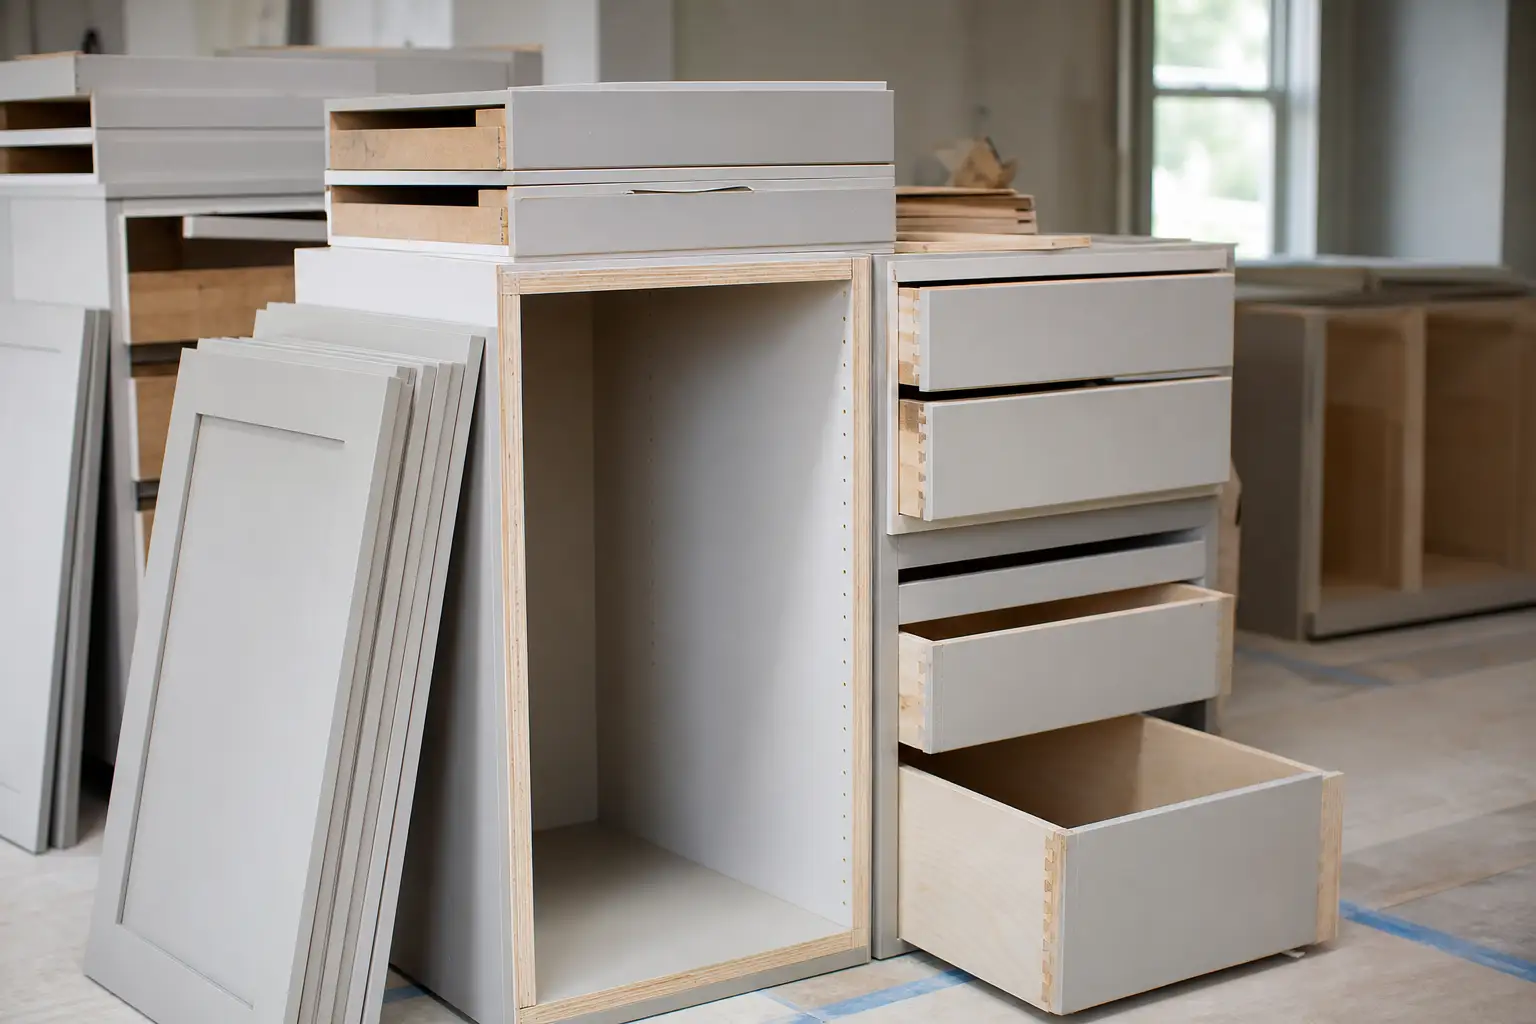
Write the box first. Specify 3/4-inch furniture-grade plywood for sink bases and any cabinet near water, and state your standard for the remaining boxes rather than leaving material open, because that single line is where cheap bids hide. Call out the back panel construction and a full-thickness, glued and mechanically fastened assembly, and name the edge banding so a thin iron-on tape is not substituted for a durable edge. These details decide whether a rental cabinet survives a decade of turnover or swells the first time a tenant leaves the sink running.
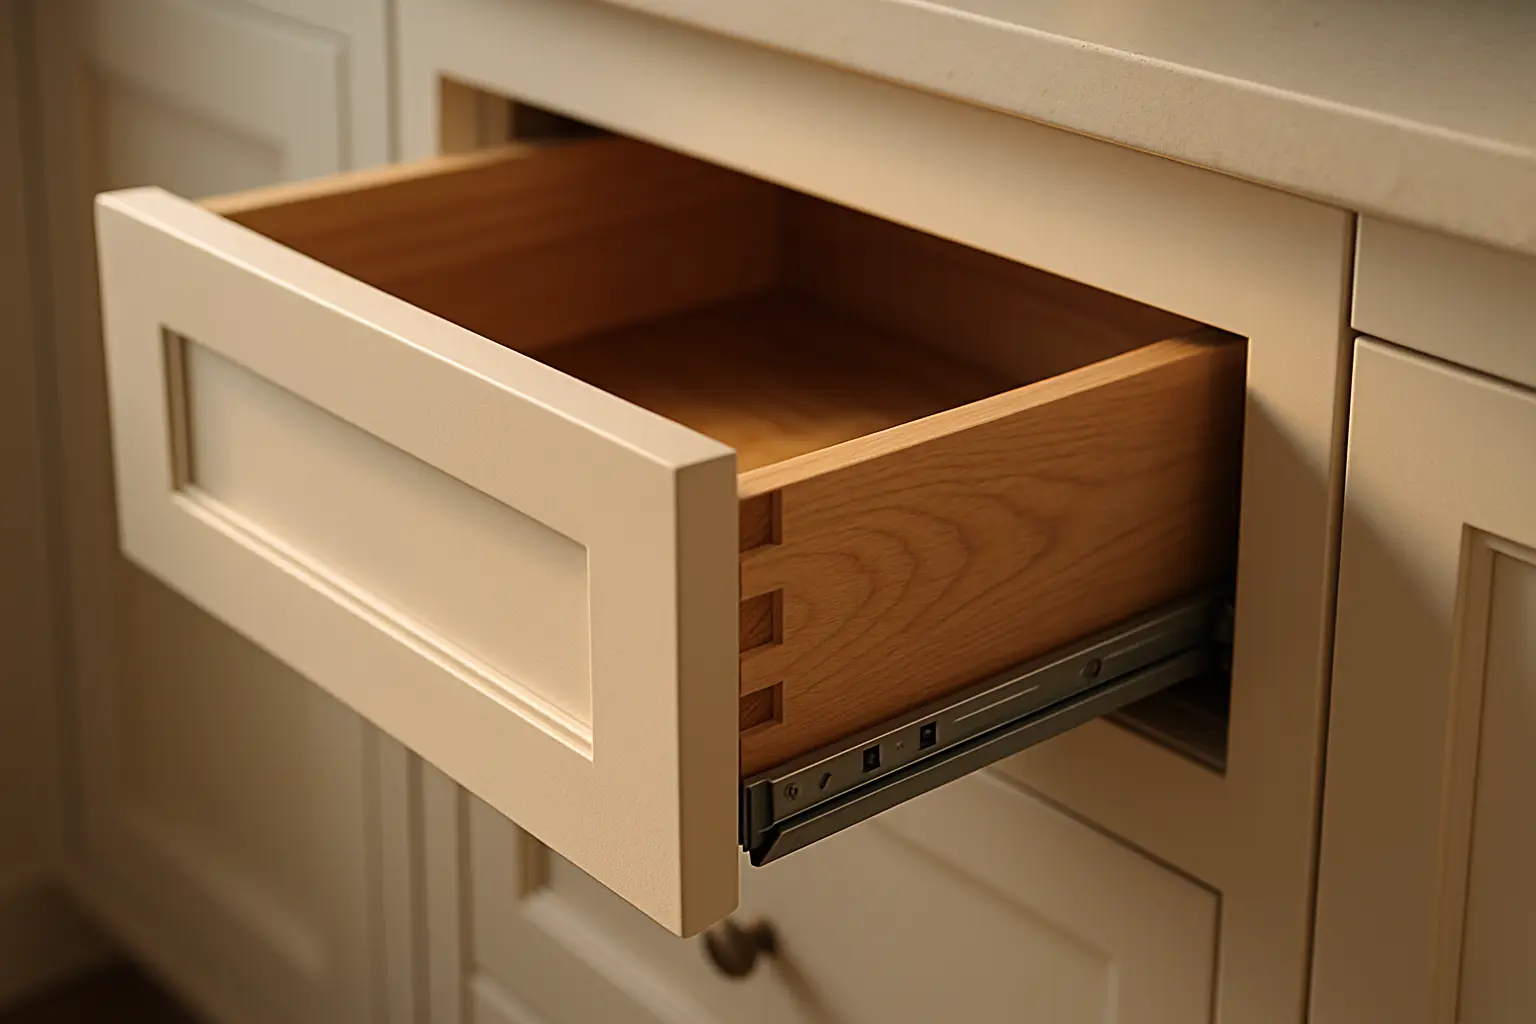
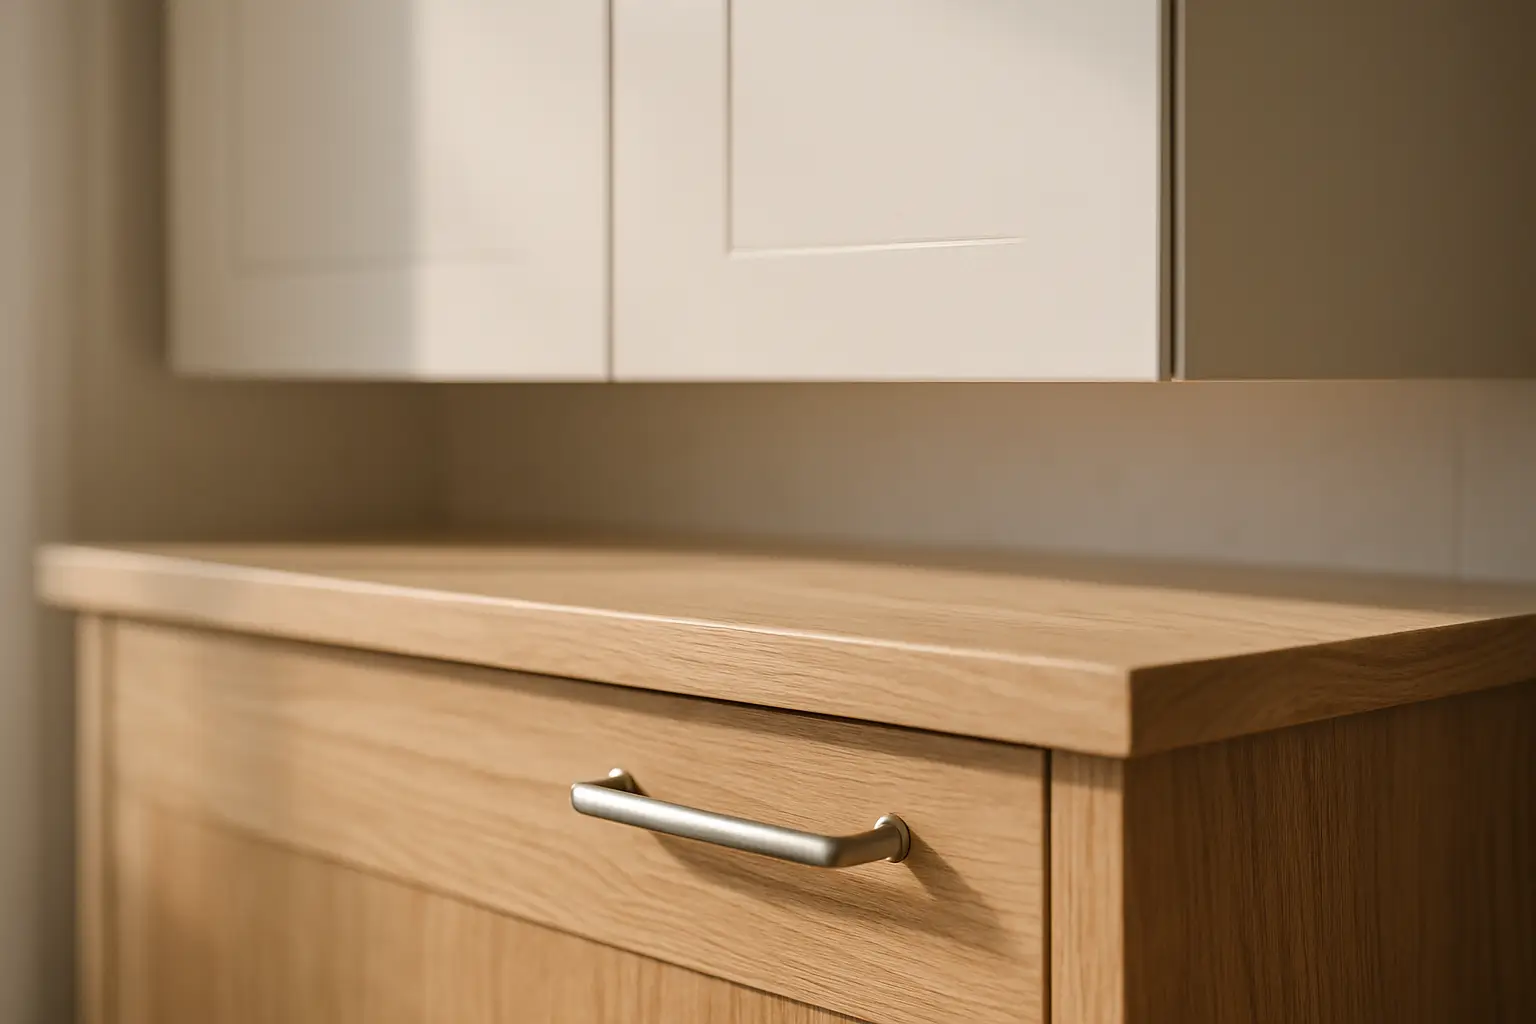
Then write the moving parts, because they generate the maintenance calls. Specify solid-wood dovetail drawer boxes, full-extension undermount soft-close slides, and six-way adjustable soft-close concealed hinges, and require the same hardware across every unit so your maintenance stock is one set of replacement parts, not five. On finishes, name the door style, the substrate, and the sheen: painted MDF five-piece or slab fronts resist cracking and telegraphing, and a satin or semi-gloss paint wipes down and touches up between tenants where a flat matte shows every mark. Precise language here is what stops a bidder from quoting a lesser product and calling it equivalent.
Defining Unit Tiers and the Unit Mix
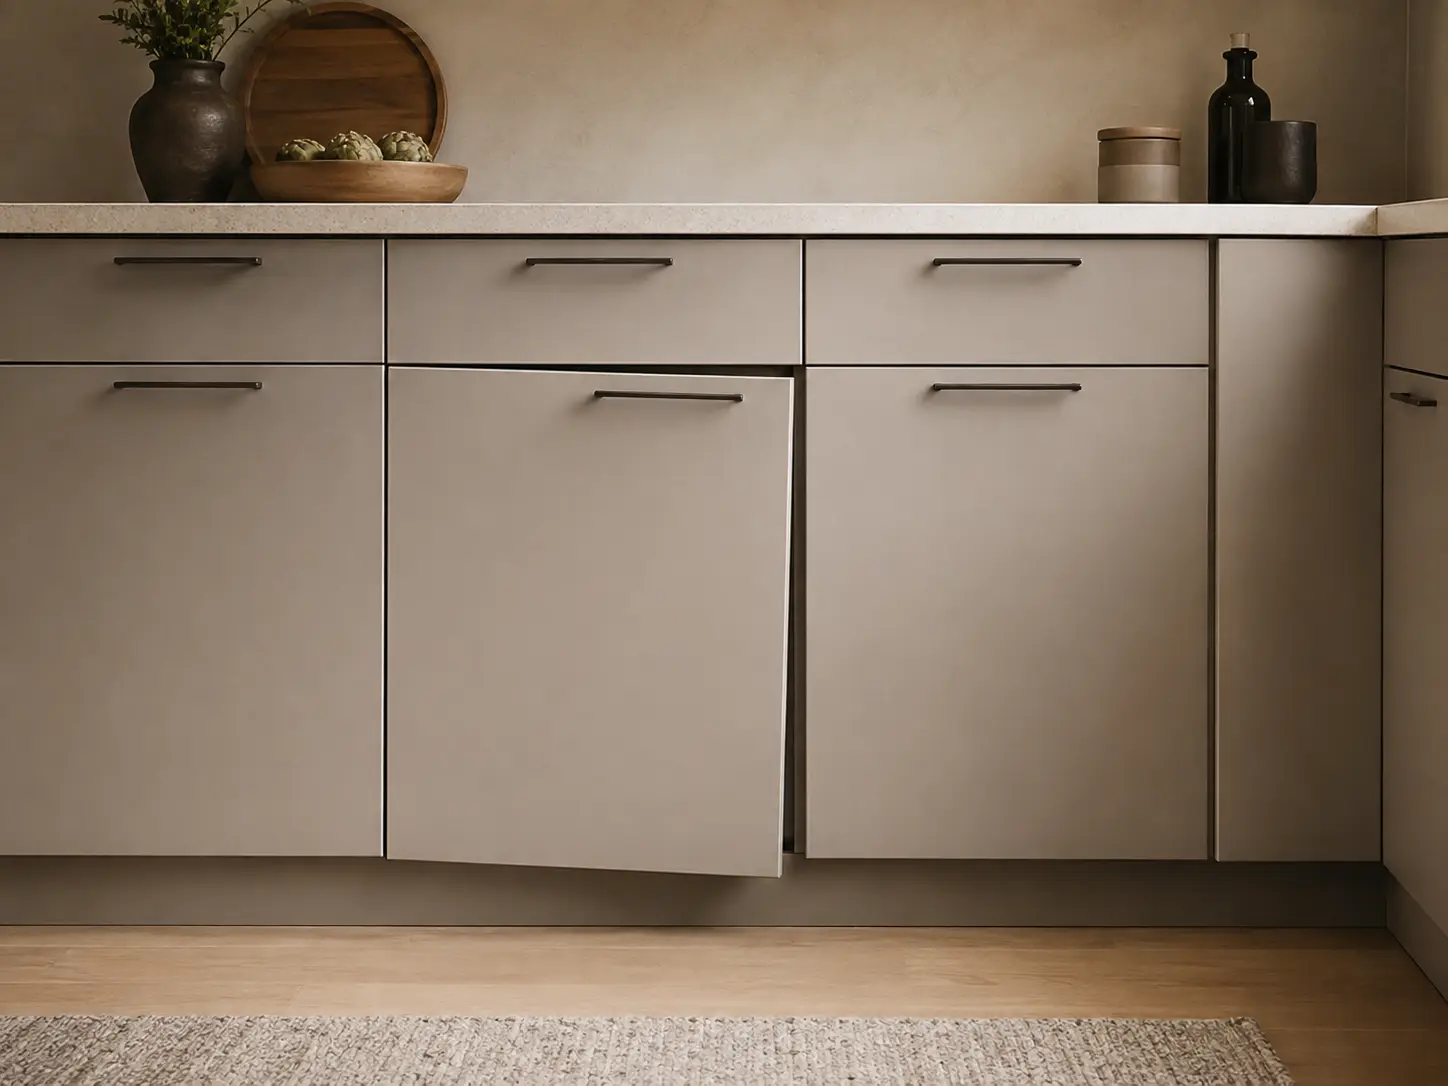
Most multi-unit projects are not uniform, and the spec should say so cleanly rather than pretending every kitchen is identical. Define tiers tied to unit type. A standard tier might cover rental or workforce units with plywood boxes, painted MDF shaker doors, and a neutral finish chosen to hide wear and photograph well. A premium tier might cover for-sale or top-floor units with an upgraded door style, a second finish, or a wood-grain island front. Writing these as named packages lets the shop quote and build each one consistently and lets you manage the whole development as a handful of defined products instead of dozens of individual kitchens.
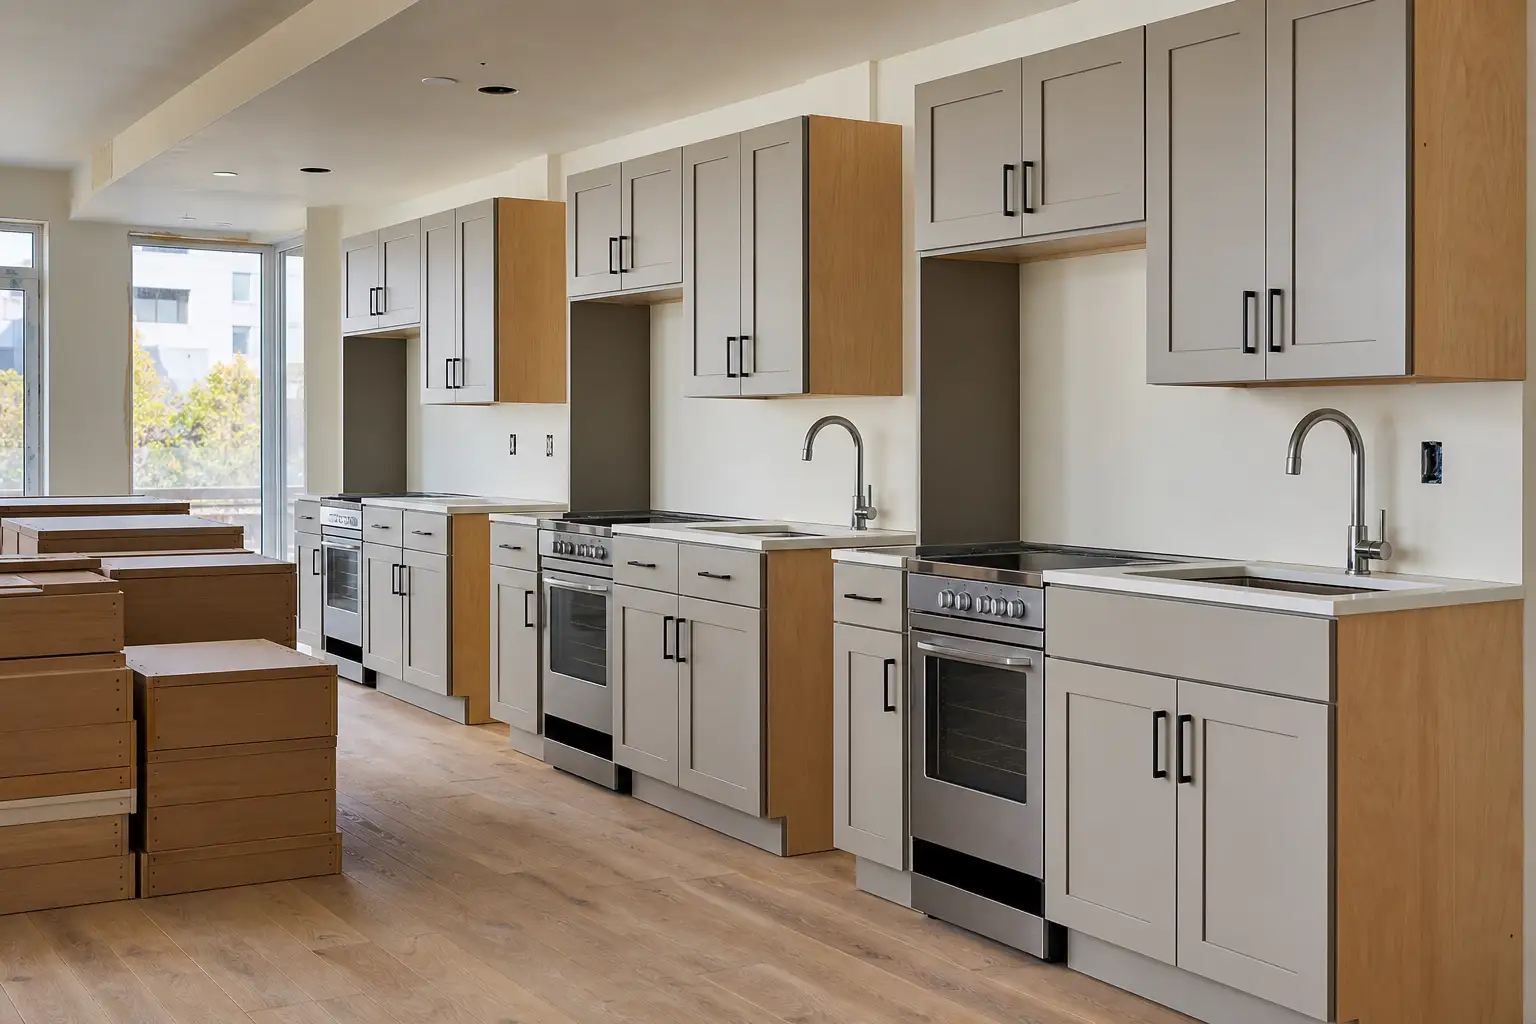
Then map the tiers to the unit mix so quantities are explicit: how many standard kitchens, how many premium, how many baths at each vanity size. A clear mix lets the manufacturer batch identical boxes, which is where multi-unit pricing efficiency actually comes from, and it lets you value-engineer by adjusting a tier rather than renegotiating every unit. Include a standard cabinet package per tier, for example a 36-inch sink base, a 30 or 33-inch range base, one or two 15 to 18-inch drawer banks, and 30-inch uppers, so bidders and installers work from the same parts list unit to unit.
Allowances, Value Engineering, and Change-Order Discipline
Allowances are not the enemy; unbacked allowances are. If a lender or a pro forma requires a dollar figure, attach a construction standard to it so the number buys a defined product. An allowance that reads $4,500 per unit toward the specified standard cabinet package, plywood boxes, dovetail drawers, soft-close hardware gives bidders a real target and gives you protection when a low number tries to sneak in on thinner materials. The allowance sets the budget; the standard sets the product; you need both.
Value engineering then becomes a controlled decision rather than a scramble. When cost has to come out, adjust at the tier level: move a finish, swap a solid-wood front for a stable painted MDF one, or reduce the premium unit count, all while holding the construction floor that keeps the cabinets durable. A hybrid spec, plywood boxes with engineered doors, often trims cost without touching the structural parts that fail in rentals. Because these moves are written into named tiers, they flow through pricing and shop drawings cleanly instead of generating a change order on every unit.
Submittals, Shop Drawings, and the Approval Workflow
The spec sets intent; shop drawings prove it before production. On a multi-unit job, the manufacturer turns the approved spec into per-unit elevations and cut lists that you review and sign, and nothing reaches the shop floor until that sign-off happens. This step is where the wall that moved during framing, the appliance that changed, and the clearance that does not quite work all get caught on paper, which is far cheaper than catching them in a finished unit. On repeated layouts, approving the first unit locks a cut list the shop can hold across the rest, so consistency is engineered in rather than hoped for.
Sequencing and delivery belong in the workflow too. Cabinets land after drywall and paint but before countertop templating and final plumbing, and a slip there ripples into every trade behind. Because American Built Cabinets manufactures in San Jose, a locked package can be produced in batches and staged by unit or phase, so cabinets for units one and two arrive on schedule while three and four are still being finished, and the roughly three week lead time holds without storing boxes on a live site. When a field measurement shifts or a part is damaged, local production means the remake returns to your Bay Area site in days, so a single component never holds up a certificate of occupancy.
FAQ
Q1: What construction details should a multi-unit cabinet spec call out?
A1: Name the box material and thickness (3/4-inch plywood on sink bases and wet areas), the drawer box (solid-wood dovetail), the slides (full-extension undermount soft-close), and the hinges (six-way adjustable soft-close). Spell out edge banding and back panel construction too. Vague terms like quality cabinets invite substitutions you did not intend.
Q2: How do I keep costs down without writing a cheap spec?
A2: Standardize. Lock one or two finishes and a small set of cabinet widths across units so the shop batches identical boxes. Use a hybrid where it makes sense, such as plywood boxes with painted MDF doors, and reserve upgrades for a defined premium tier rather than sprinkling them unit by unit.
Q3: What is a unit tier, and why put it in the spec?
A3: A tier is a defined cabinet package tied to a unit type: for example, standard for rentals, premium for for-sale units. Writing tiers into the spec lets you quote and build each package consistently, avoids per-unit guesswork, and makes value engineering a decision about tiers rather than a renegotiation on every kitchen.
Q4: How do allowances cause problems on multi-unit jobs?
A4: A dollar allowance with no construction standard behind it lets a bid come in low on thin particleboard and basic hardware, then balloon in change orders when reality hits. Pair any allowance with a written construction standard so bidders price the same product and you are not comparing incompatible assumptions.
Q5: What is the role of shop drawings on a development?
A5: Shop drawings translate the spec into exact per-unit cut lists and elevations that you approve before production. They catch the wall that moved, the appliance that changed, and the clearance that does not work, on paper. Nothing should go to the shop floor until you sign off, which protects both the schedule and the budget.
Q6: Can you stage cabinet delivery to match a phased build?
A6: Yes. Because we manufacture in San Jose, we can produce a locked package in batches and deliver by unit or phase, so cabinets arrive after drywall and paint on units one and two while three and four are still framing. Local production keeps the roughly three week lead time and avoids storing cabinets on site.