Building accessory dwelling units and multi-unit projects across San Jose, San Francisco, and San Mateo comes with a specific set of cabinet problems: tight footprints, repeated layouts, tenant durability requirements, and schedules that punish long lead times. We manufacture cabinets locally, which means a builder framing three ADUs in Santa Clara County can order matching kitchen and bath packages, get consistent finishes across every unit, and install on a predictable timeline. This guide covers how to spec cabinetry that survives rental turnover, keeps per-unit costs sane, and still passes an owner walkthrough.
Why ADU cabinetry is a different spec problem than a single kitchen remodel
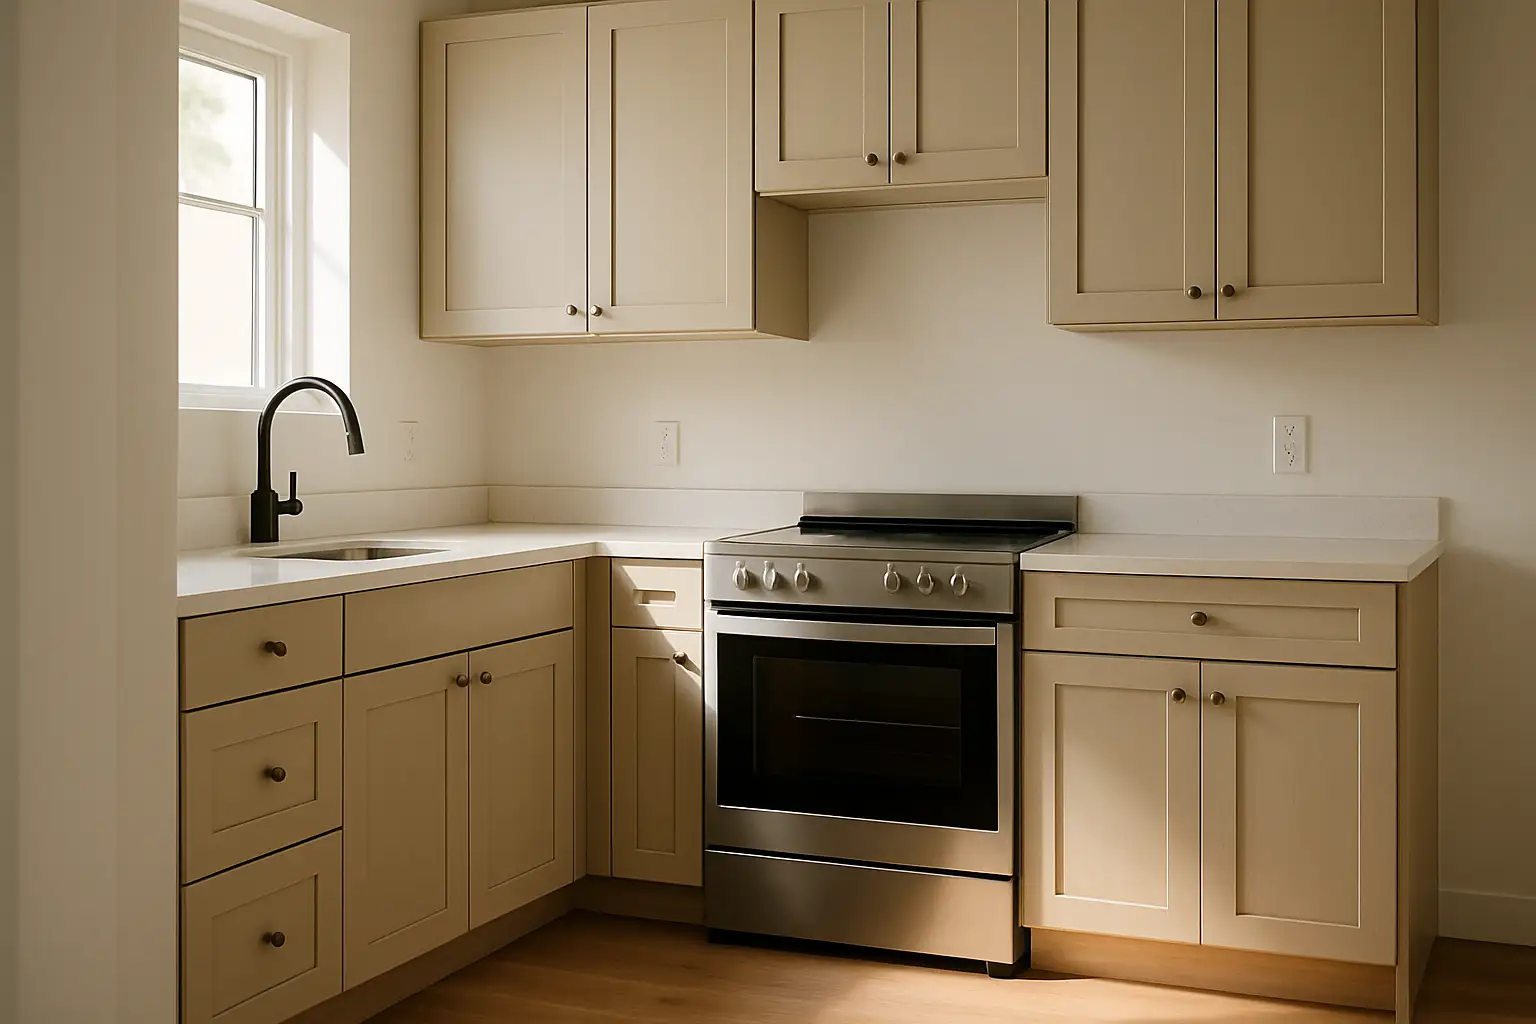
An ADU kitchen is usually 60 to 120 square feet, and the cabinet run often has to double as the only storage in the unit. That changes the priorities. You are not chasing a showpiece island; you are fitting a functional kitchen into a 9 to 12 foot wall while leaving code-required clearances for appliances and egress. Compact runs mean fewer boxes, but each one works harder, so drawer capacity and shelf adjustability matter more than they would in a large home.
Durability also outranks trend. Rental and multi-generational ADU units see harder use and more frequent turnover than an owner-occupied kitchen, so we generally steer builders toward plywood box construction over particleboard for the sink base and any cabinet near water. Plywood holds screws better after a hinge or slide gets replaced, and it tolerates the occasional leak far better than MDF or particleboard, which swell once the edge banding is compromised. For doors and fronts, a painted MDF shaker or a thermofoil in a neutral tone hides wear and repaints cleanly between tenants.
Standardize the spec, then repeat it across units
The biggest cost and schedule win on multi-unit work is refusing to reinvent every kitchen. Pick one door style, one or two finishes, and a small set of cabinet widths, then apply that package to every unit that will physically accept it. When we produce eight identical ADU kitchens instead of eight one-off designs, the shop runs them as a batch, quality control checks against a single approved sample, and your installers stop guessing which box goes where.
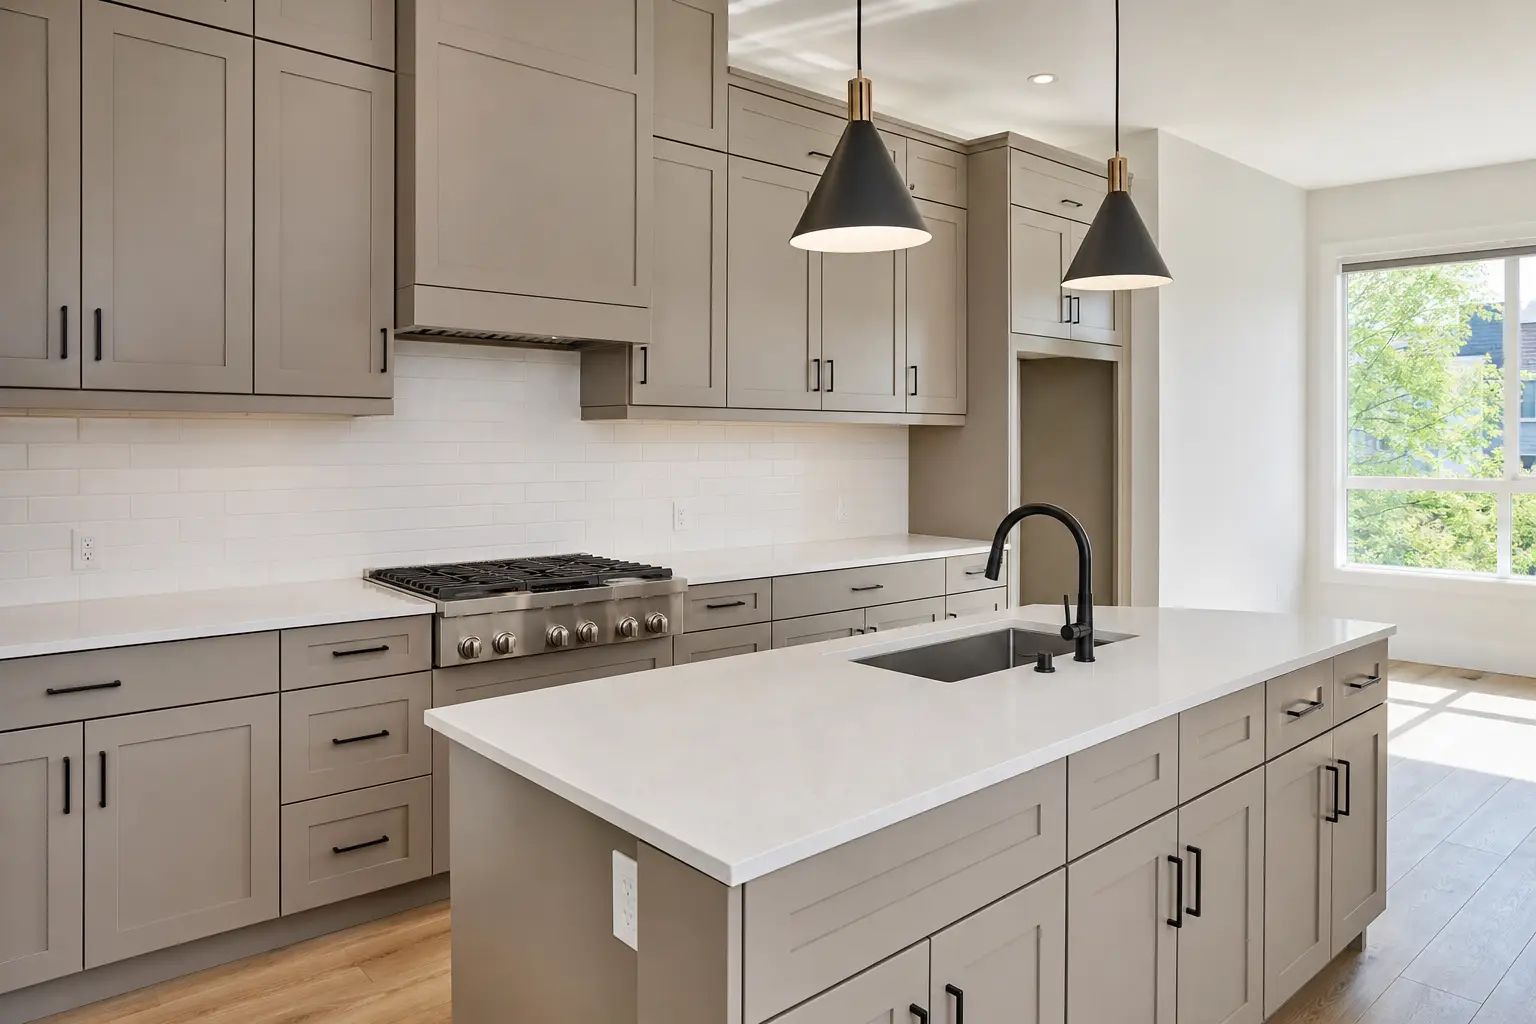
A workable standard package for a typical Bay Area ADU looks like this: a 36-inch sink base, a 30 or 33-inch cooktop or range setup, one or two 15 to 18-inch drawer banks, a broom or pantry cabinet where the plan allows, and 30-inch uppers to keep ceilings feeling open in small rooms. In the bath, a 30 or 36-inch vanity with a drawer bank covers most layouts. Hardware stays consistent too: soft-close concealed hinges and full-extension undermount slides on every unit so maintenance stocks one replacement part, not five.
Materials and finishes that hold up to turnover
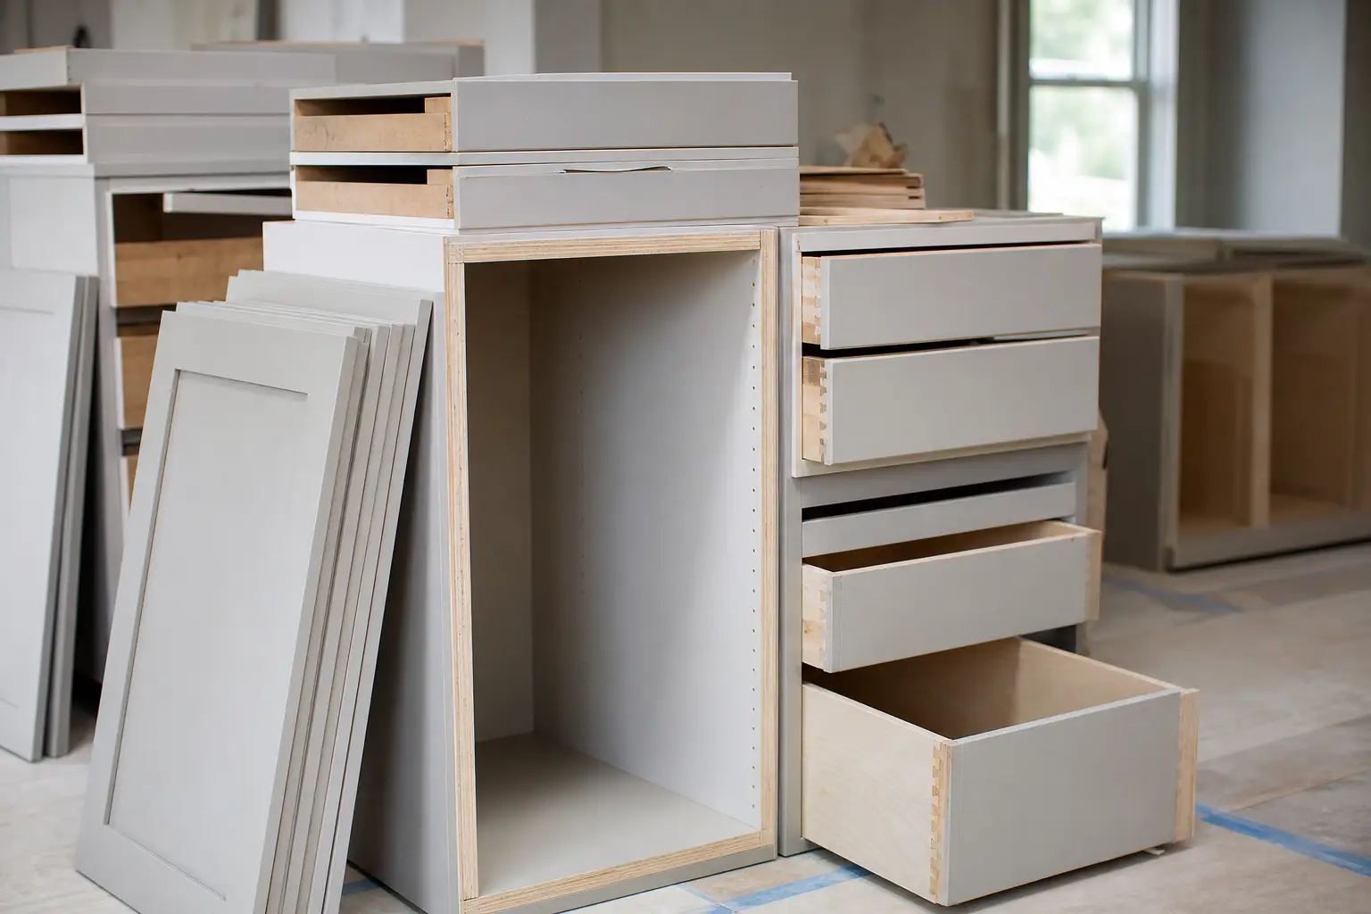
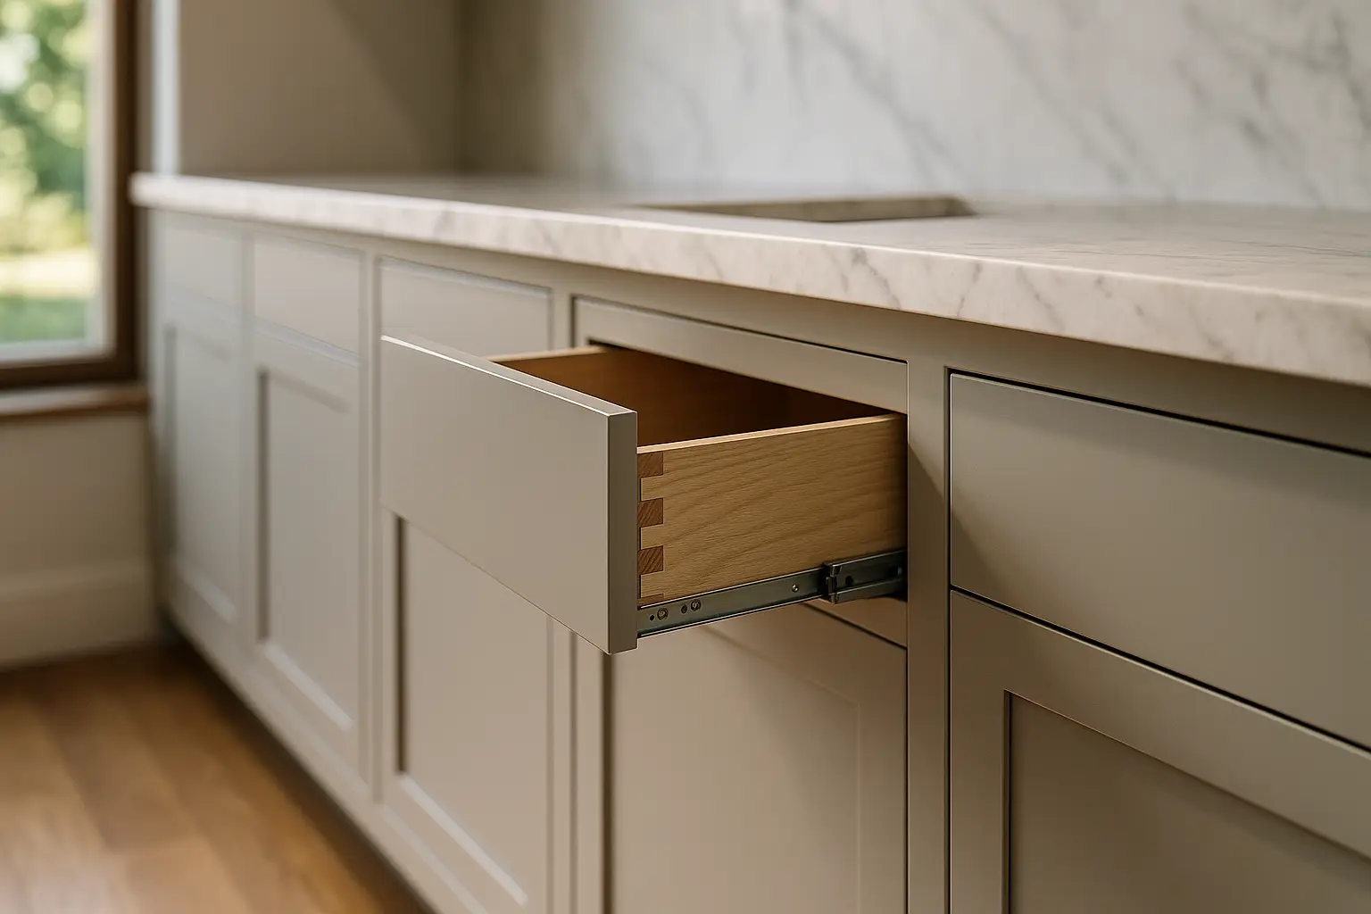
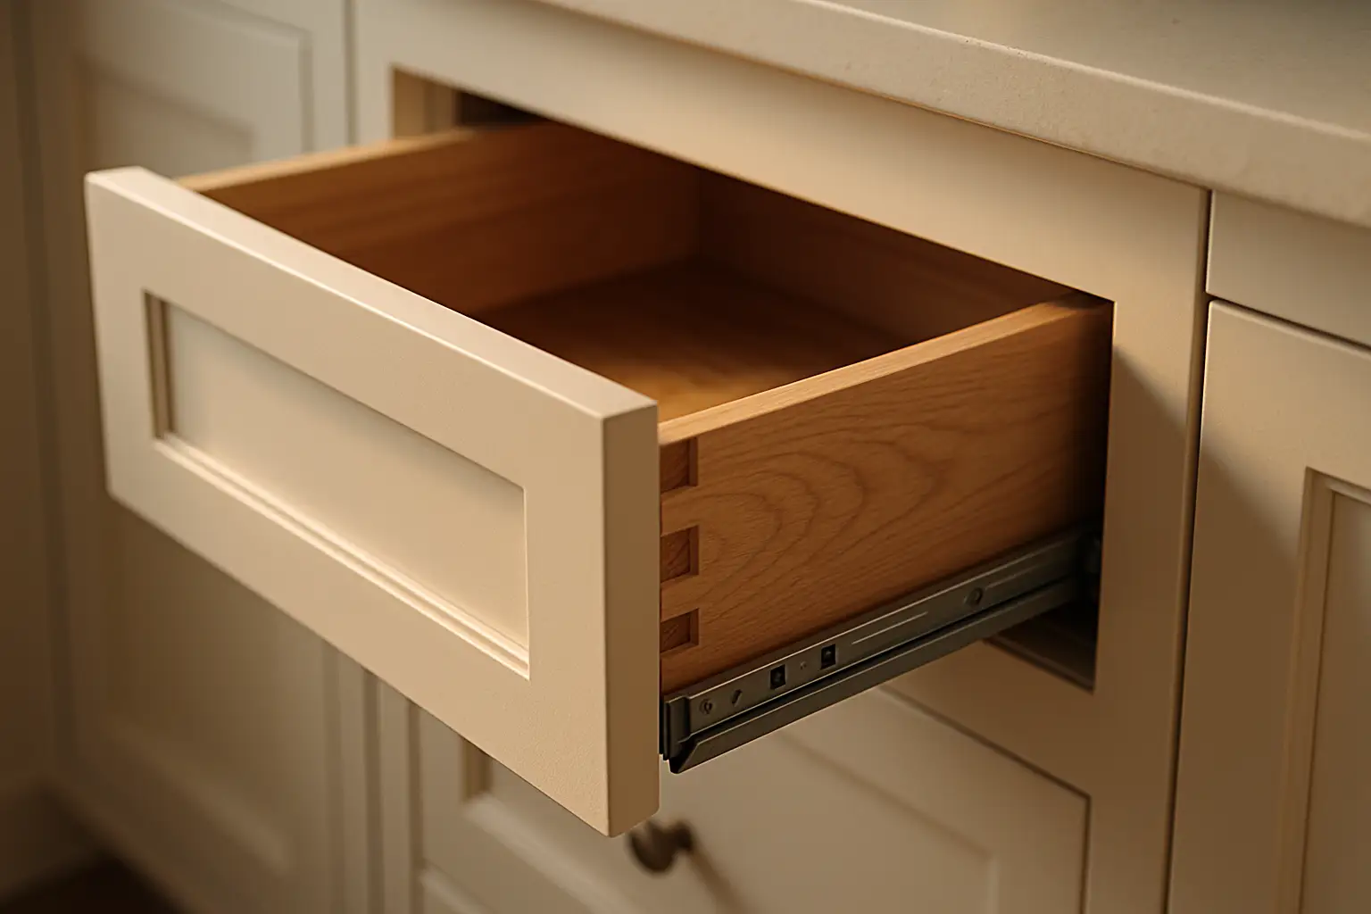
For the cabinet box, 3/4-inch plywood on sink bases and 1/2 to 3/4-inch plywood elsewhere is the sweet spot between cost and longevity on rental-grade work. If budget is tight, a hybrid spec, plywood boxes with an MDF or engineered door, keeps the structural parts strong while trimming cost on the visible fronts. We build dovetail drawer boxes on custom and semi-custom lines, which matters in a rental because a doweled or stapled box loosens after a few years of slamming; dovetails do not.
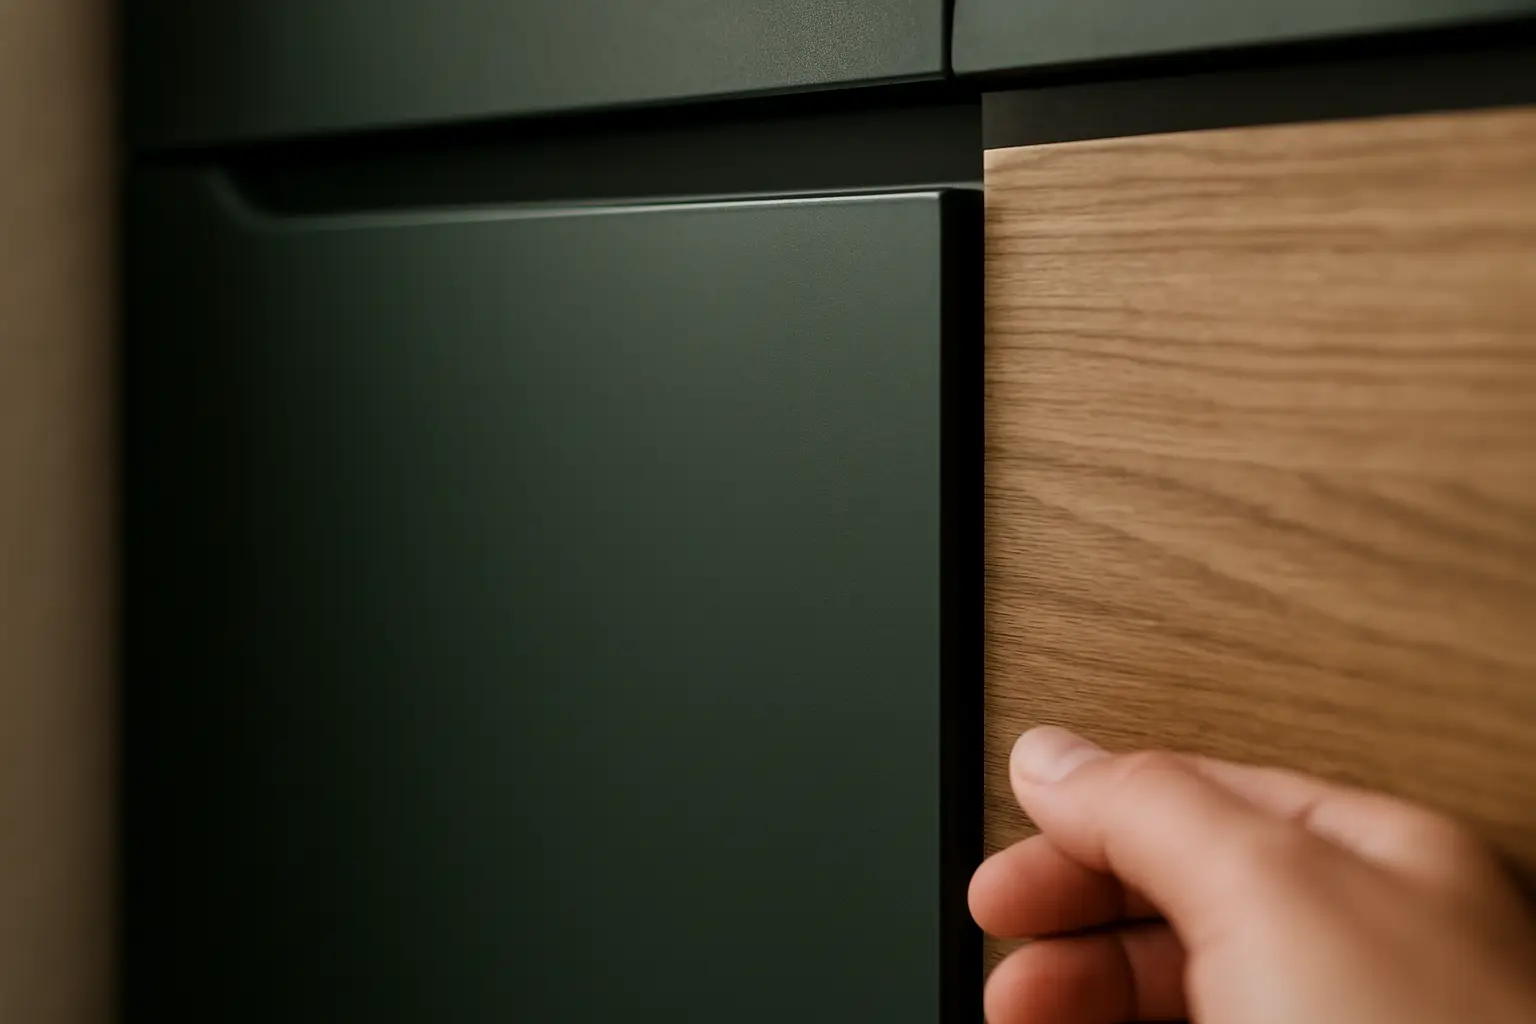
On finish, satin and semi-gloss painted surfaces wipe down and touch up more easily than flat matte, which shows fingerprints and cleaning marks in a tenant kitchen. Whites, warm greys, and greige read clean in listing photos and forgive scuffs between move-outs. Solid wood shaker doors look great but move with humidity and cost more; for volume multi-unit jobs, a painted MDF five-piece or slab front gives you a stable, crack-resistant surface at a lower per-door price. Thermofoil is the most maintenance-light option, though it should stay clear of high-heat zones next to a range.
RTA, semi-custom, or custom for volume work
Ready-to-assemble cabinets are cheap and fast but come in fixed sizes, so you end up with filler strips and dead space in odd ADU footprints, and the box quality is inconsistent lot to lot. They work when the layout is generous and the budget is the hard constraint. Semi-custom is where most Bay Area multi-unit projects land: you get real size flexibility in 3-inch increments, upgraded plywood construction, and solid hardware, without paying for one-off engineering on every box.
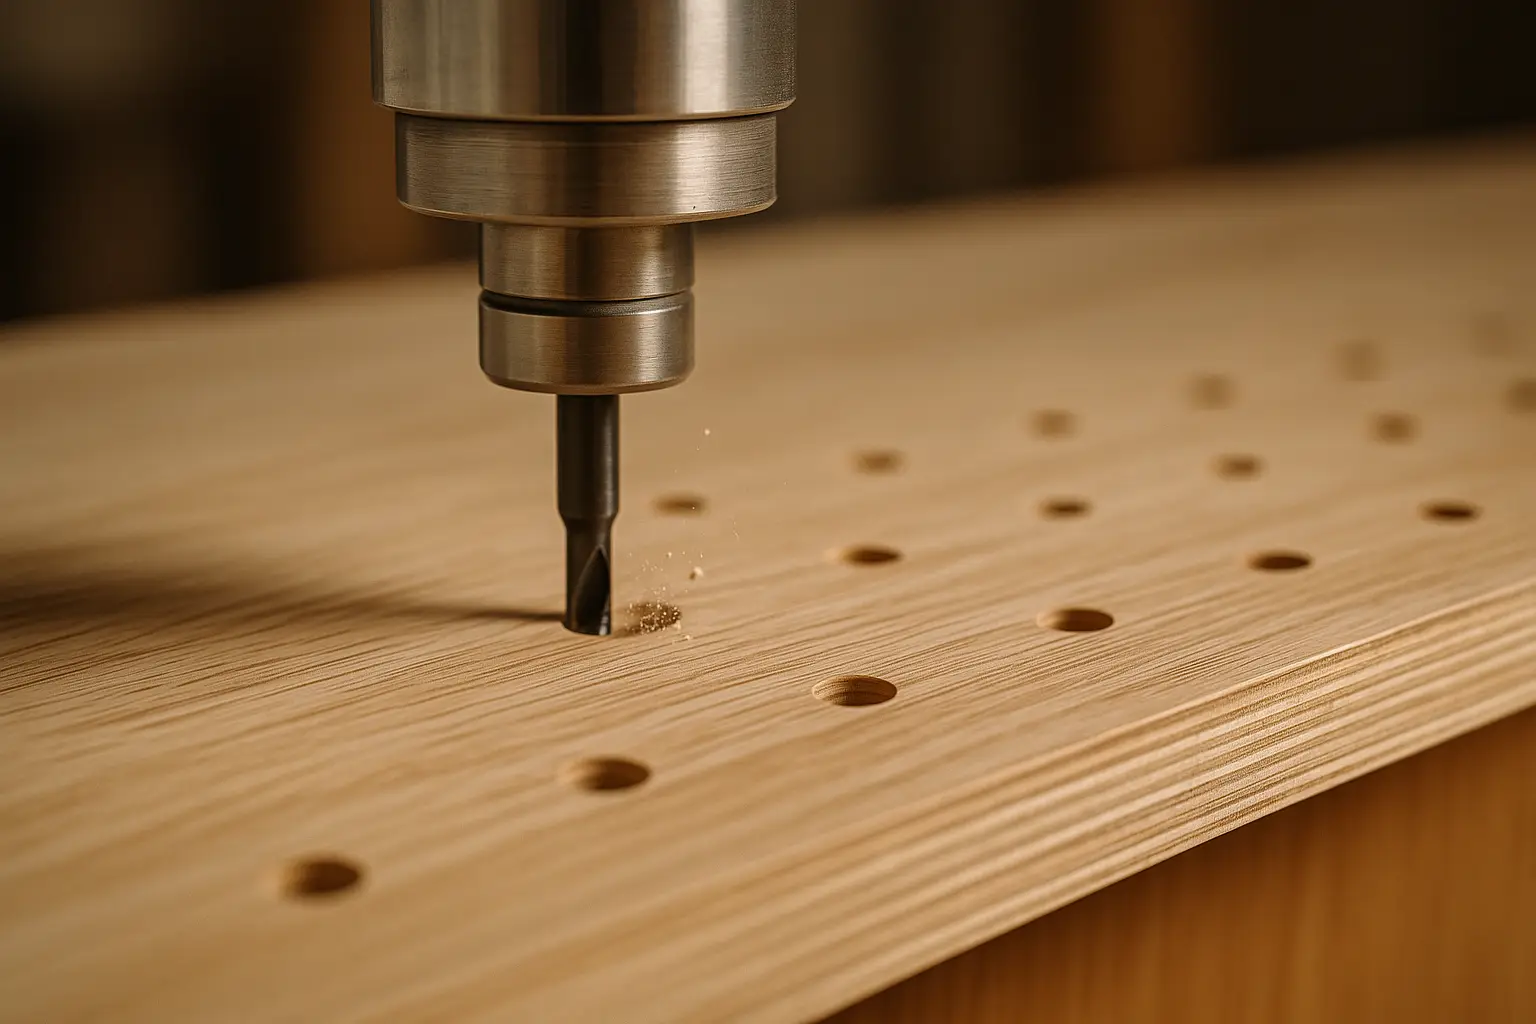
Full custom earns its place when units have non-standard ceiling heights, angled walls from a garage conversion, or a designer finish the owner wants across a small luxury multiplex. Because American Built Cabinets manufactures in San Jose, our semi-custom and custom lead times run around three weeks, which lets you tie the cabinet delivery to your framing and drywall schedule instead of stalling a job waiting on an overseas container. For phased multi-unit builds, we can also stage deliveries so cabinets for units one and two arrive while three and four are still being finished.
Scheduling and coordination for builders
Cabinets sit at a pinch point in the construction sequence: they land after drywall and paint but before countertops and final plumbing, and a slip there ripples into every trade behind it. On multi-unit jobs we ask builders to confirm final field measurements after drywall on at least the first unit, since framing tolerances on ADUs and conversions are rarely dead-on to plan. Locking measurements early on a repeated layout lets us hold the same cut list across the remaining units.
Builder pricing on volume orders reflects the batch efficiency, and we handle the warranty directly, which keeps you out of the middle when a tenant reports a sticky drawer two years in. For projects spanning San Jose to San Francisco and the Peninsula, local manufacturing also means a damaged or missing part gets replaced in days, not weeks, so a single backordered hinge never holds up a certificate of occupancy.
FAQ
Q1: What is the fastest cabinet lead time for an ADU project?
A1: Our semi-custom and custom cabinets typically ship in about three weeks because we manufacture locally in San Jose. For multi-unit jobs we can stage deliveries by unit so cabinets arrive in step with your framing and drywall progress rather than all at once.
Q2: Should I use RTA cabinets to save money on a rental ADU?
A2: RTA works when the budget is tight and the layout accepts standard sizes, but fixed dimensions often force filler strips and wasted space in small ADU footprints. Semi-custom with plywood boxes usually gives better fit and far better durability for tenant use at a modest cost increase.
Q3: What materials hold up best in rental units?
A3: Plywood boxes on sink bases and anything near water, painted MDF or engineered doors for stability, dovetail drawer boxes, and soft-close hardware. Satin or semi-gloss painted finishes wipe down and touch up cleanly between tenants, unlike flat matte surfaces that show marks.
Q4: Can you match finishes across multiple units?
A4: Yes. We produce multi-unit orders as a batch against one approved finish sample, so every kitchen and bath matches. Standardizing on one or two finishes and a small set of cabinet widths keeps costs down and simplifies your installers' work.
Q5: Do you offer builder or volume pricing?
A5: We do. Pricing on multi-unit and repeated ADU packages reflects the shop efficiency of batching identical cabinets. We also handle warranty support directly, so you are not the go-between when a tenant reports an issue later.
Q6: What is a good standard cabinet package for a small ADU kitchen?
A6: A common setup is a 36-inch sink base, a 30 or 33-inch range or cooktop base, one or two 15 to 18-inch drawer banks, 30-inch uppers to keep small rooms open, and a pantry or broom cabinet if the plan allows. In the bath, a 30 or 36-inch vanity covers most layouts.