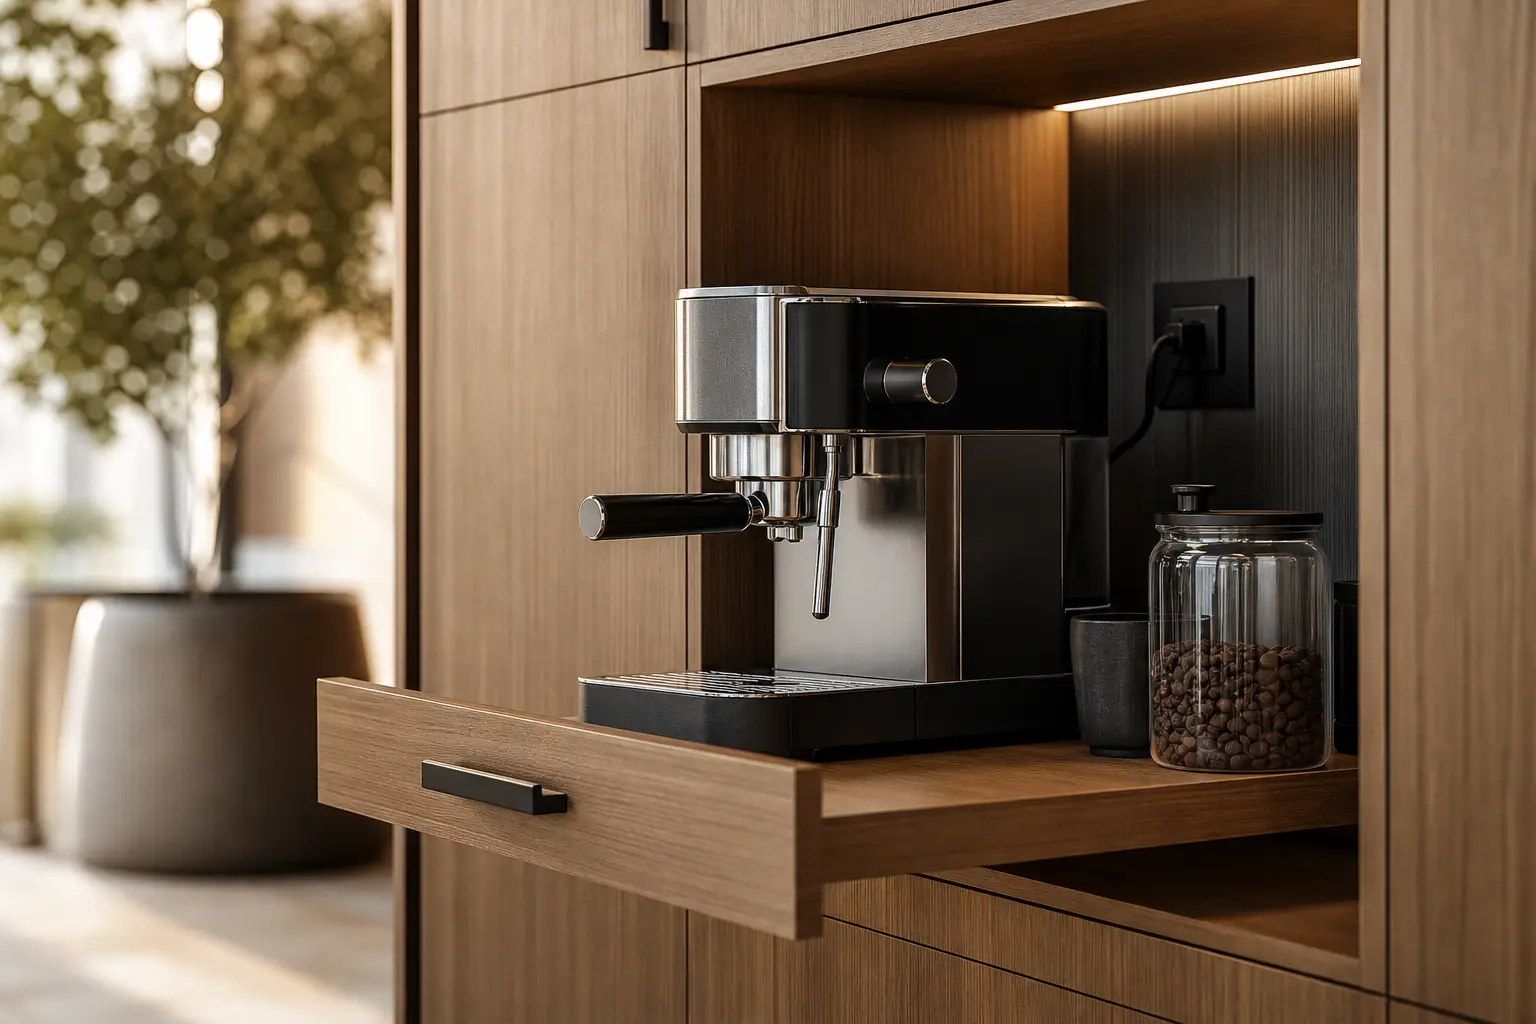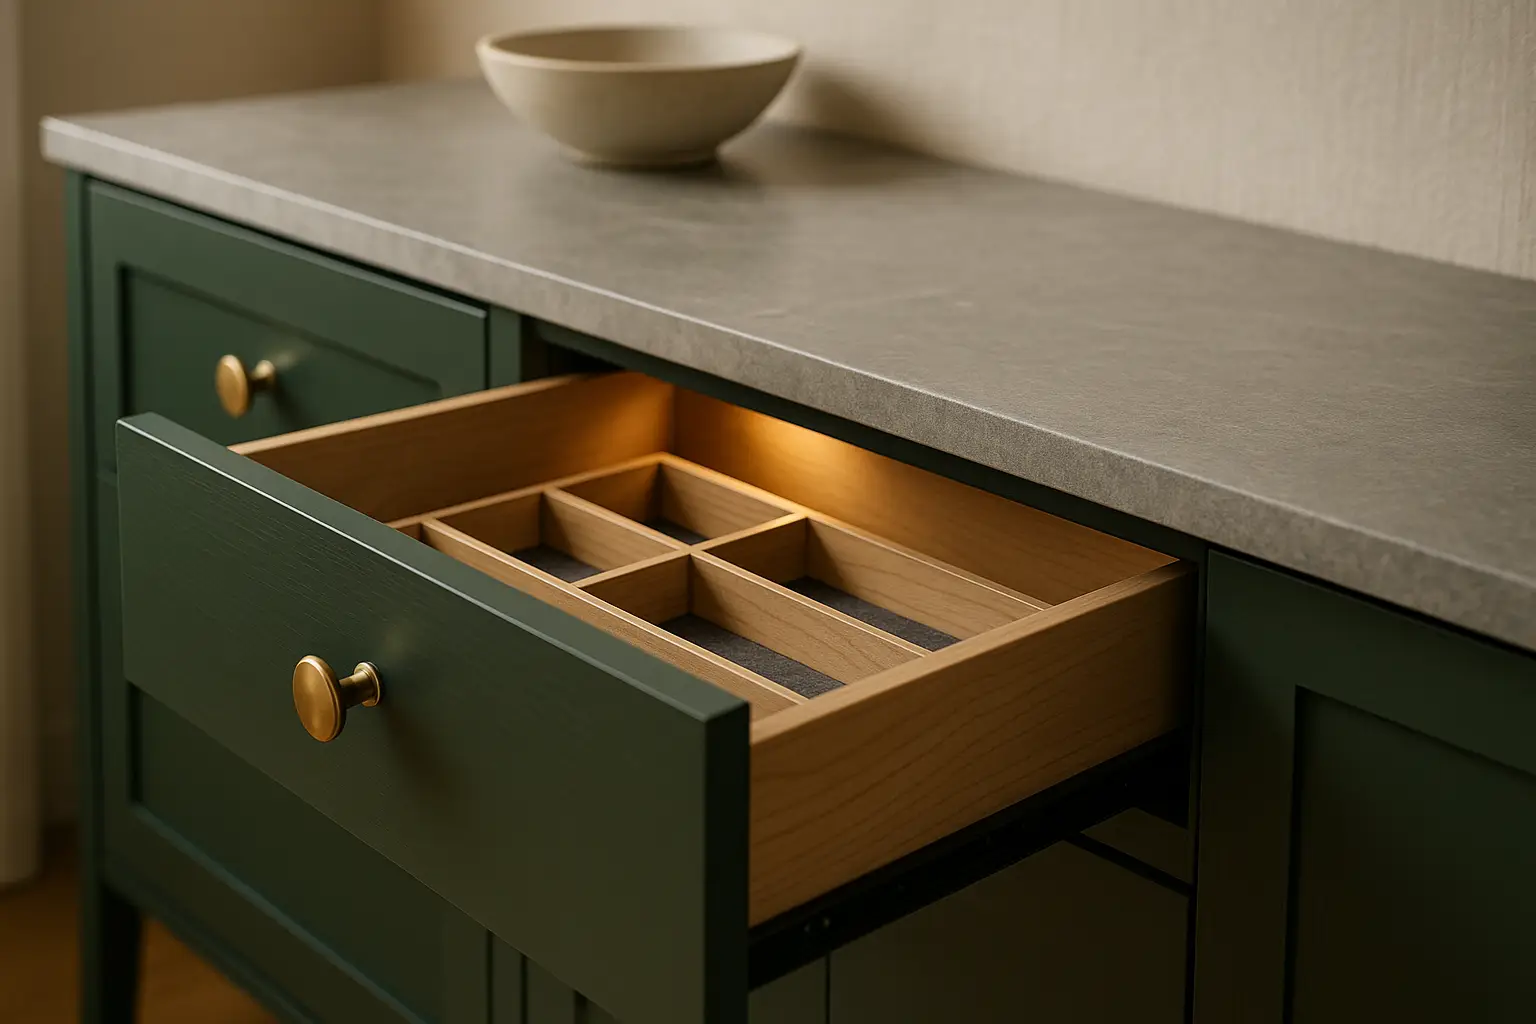
Kitchens in San Jose bungalows, San Francisco flats, and San Mateo condos tend to run small. A 1920s Victorian galley or a mid-century tract home rarely gives you the square footage you want, so the real gains come from using the cabinets you have more intelligently. At American Built Cabinets, we build for homeowners across the Bay Area who need to fit a full working kitchen into 100 to 150 square feet, and most of the wins come down to hardware choices, interior fittings, and cabinet dimensions rather than tearing out walls.
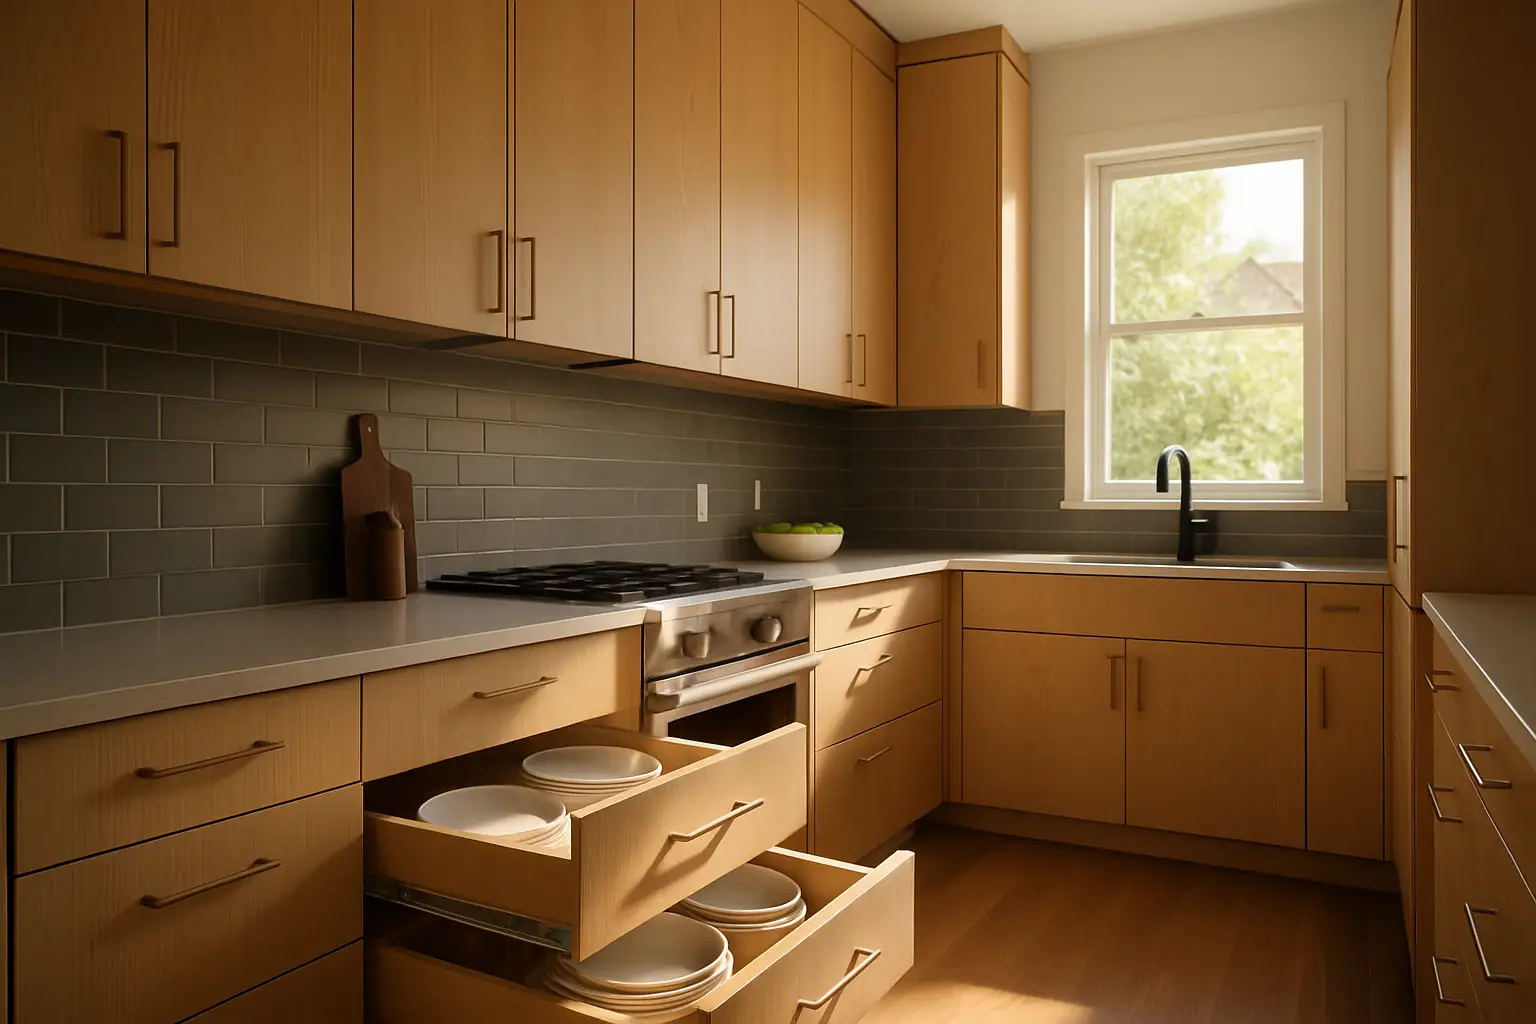
Go Vertical Before You Go Wider
In a small footprint, the cheapest square footage you own is the wall above your existing uppers. Standard upper cabinets stop around 30 to 36 inches tall and leave a dead zone of soffit or open wall near the ceiling. Extending uppers to 42 inches, or running them all the way to a 9-foot ceiling with a stacked second row, recovers a full shelf of storage per cabinet. We build these in 3/4-inch plywood boxes rather than particleboard so the taller cases stay square and the shelves don't sag under a stack of dishes.
The catch with tall cabinets is reach. Anything above about 72 inches needs a step stool, so we treat that top tier as archive storage: holiday platters, the stand mixer you use twice a year, backup glassware. Pair the height with a pull-down shelf mechanism or simply a shallow 10-inch depth up top and keep the daily-use zone between counter and eye level. For San Francisco flats with tall ceilings, this is often the single biggest capacity gain available without changing the floor plan.
Drawers Beat Doors in a Base Cabinet
A standard base cabinet with a door and one interior shelf wastes the back half of its depth, because you physically cannot see or reach what's behind the front items. Swapping to full-extension drawer stacks changes the math. A full-extension slide pulls the entire 24-inch depth out into the room, so the back of the drawer is as usable as the front. We rate our drawer slides at 100 to 120 pounds, which is enough to load a deep drawer with cast iron and stacked pots without the glides binding.
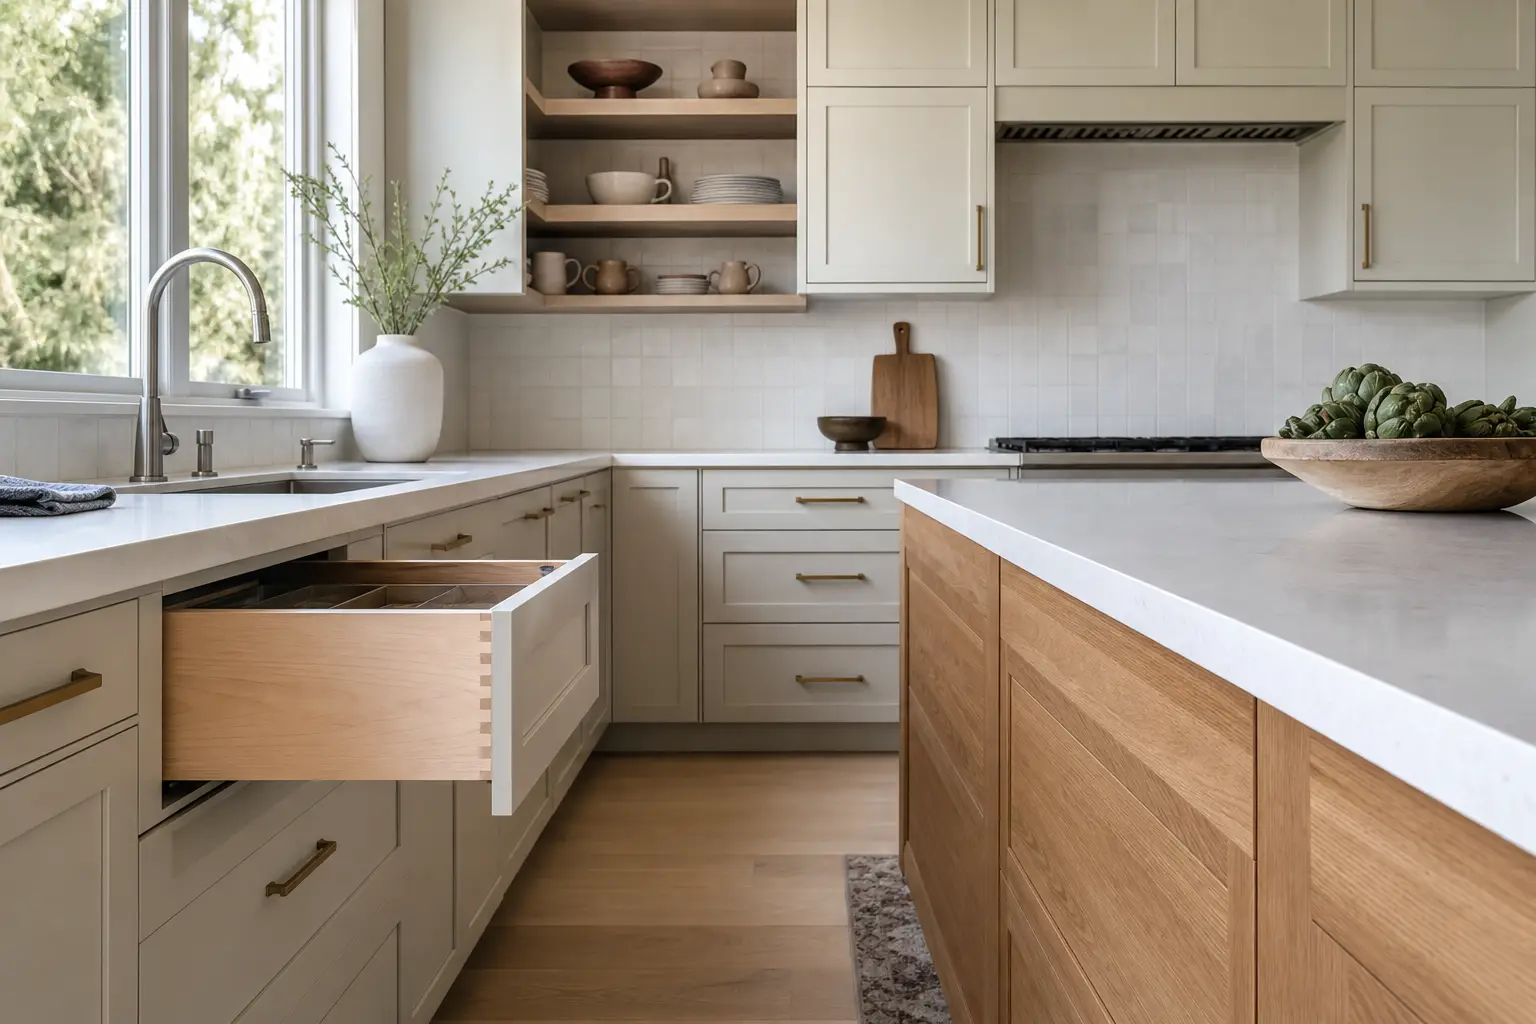
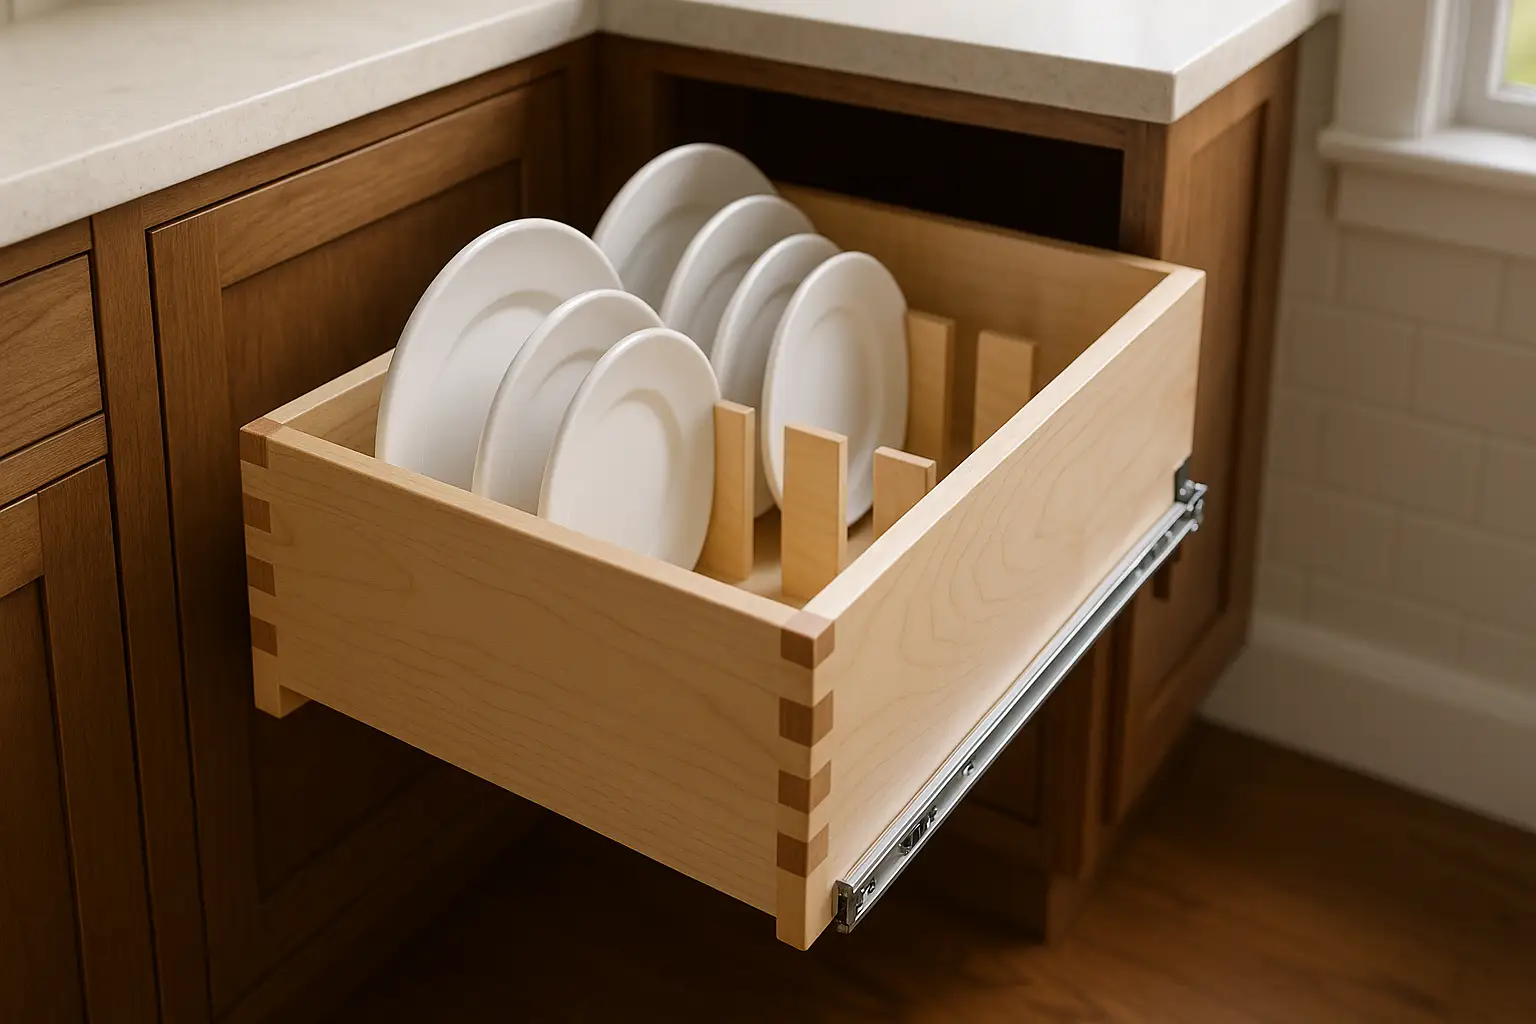
Drawer boxes matter as much as the slides. We build ours from solid maple with dovetail joints, which hold up to years of hard closing far better than stapled or doweled boxes. Add soft-close mechanisms so a heavy drawer doesn't slam, and you get a base cabinet that stores roughly a third more usable volume than the same box fitted with a door. For a compact kitchen, converting even two or three base cabinets to drawers is often more valuable than adding a cabinet you don't have room for.
Claim the Awkward Corners and Fillers
Small kitchens are full of gaps that builders fill with dead panels. The corner where two runs of cabinets meet, the 3 to 6 inches next to a range, the toe kick under every base cabinet: these add up. A blind corner fitted with a pull-out swing tray or a lazy Susan turns an unreachable void into real storage. Where a corner is too tight for a mechanism, we sometimes spec a diagonal corner drawer that opens on the angle.
Narrow filler strips can become pull-out pantries just 6 inches wide, perfect for spices, oils, and baking sheets stored on edge. Toe-kick drawers under the base cabinets add a shallow 3-inch-tall drawer that swallows flat items like sheet pans, cooling racks, and pet bowls. None of these require more floor space; they just recover volume that a stock RTA layout leaves on the table. Because we manufacture locally in San Jose, we can build these odd sizes to your exact wall measurements instead of forcing your kitchen into 3-inch stock increments.
Fit the Interior to What You Actually Store
Capacity is only useful if things are easy to find and put away. That means fitting cabinet interiors to specific contents rather than leaving open boxes. Under the sink, a U-shaped pull-out works around the plumbing that usually blocks half the cabinet. In a base drawer, adjustable peg dividers keep plates upright and stop stacks from shifting. A tray divider in a tall filler holds cutting boards and baking sheets vertically so you pull one without unstacking the whole pile.
We walk through this room by room during a design consult because the right fittings depend on how you cook. A serious baker needs deep drawers and a mixer lift; a household that entertains needs glass and platter storage up high. Semi-custom gives you a good menu of these inserts at a moderate price, while full-custom lets us size a spice pull-out or an appliance garage to the exact inch. Our typical lead time runs about three weeks from approved drawings, so a small kitchen refit doesn't drag out for months the way imported custom orders often do.
FAQ
Q1: What's the single most effective storage upgrade for a small kitchen?
A1: Converting door-and-shelf base cabinets to full-extension drawer stacks. Drawers make the entire depth of the cabinet reachable, so you gain roughly a third more usable space without adding any cabinets. It also saves your back, since you're no longer crouching to dig into the back of a base cabinet.
Q2: Are RTA cabinets a good choice for a tight Bay Area kitchen?
A2: RTA can work for a simple, rectangular layout, but small kitchens usually have quirks: odd wall lengths, corners, and plumbing that standard 3-inch increments don't fit well. Semi-custom or custom lets us build to your exact measurements and add fillers, corner pull-outs, and toe-kick drawers that recover space RTA leaves empty.
Q3: How high should upper cabinets go in a kitchen with tall ceilings?
A3: In older San Francisco and San Mateo homes with 9-foot ceilings, running cabinets to the ceiling or stacking a second row adds a full shelf of storage per cabinet. Keep daily items between counter and eye level and treat the top tier as archive space for things you use a few times a year.
Q4: Will full-height cabinets make a small kitchen feel cramped?
A4: Not if the finish and door style stay light and consistent. Continuing cabinetry to the ceiling actually draws the eye up and can make a room feel taller. We often use lighter finishes and simple door profiles in compact kitchens to keep the space from feeling boxed in.
Q5: What cabinet materials hold up best in a small, hard-working kitchen?
A5: We build boxes from 3/4-inch plywood for strength and moisture resistance, with solid maple dovetailed drawer boxes and full-extension soft-close slides. In a small kitchen every cabinet gets used constantly, so the hardware and joinery matter more than in a large kitchen where the load is spread out.
Q6: How long does a small kitchen cabinet project take?
A6: Because we manufacture in San Jose, our typical lead time is about three weeks from approved drawings to delivery. A compact kitchen with fewer cabinets often moves through production quickly, and local building means we can adjust sizes without the long waits common with imported custom orders.