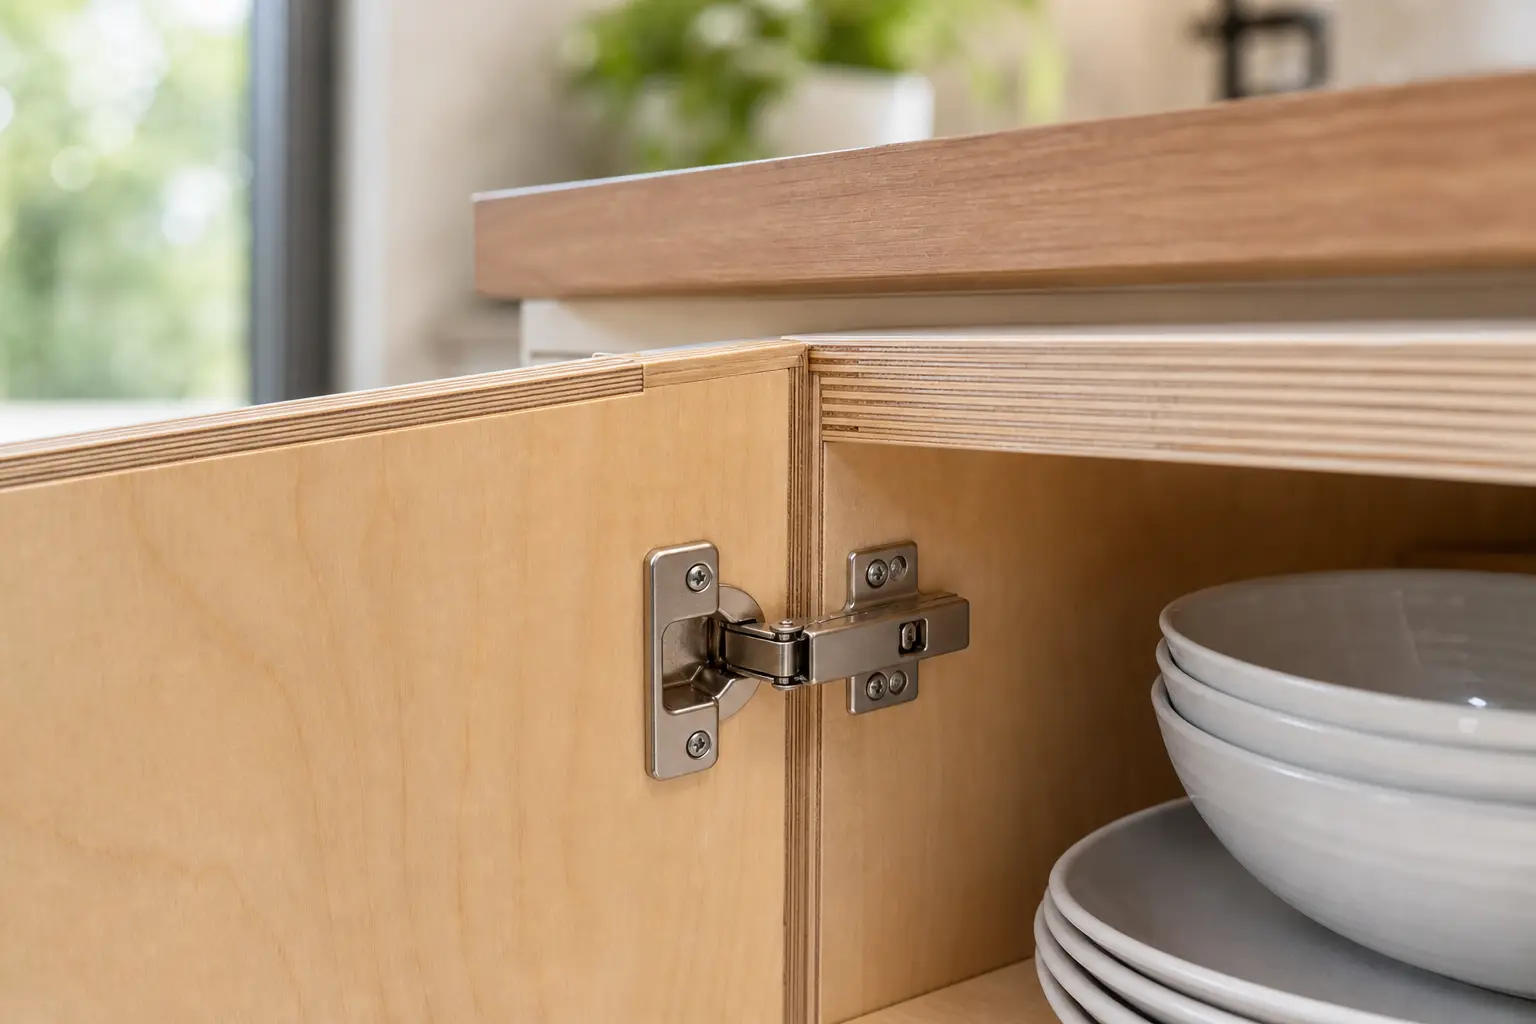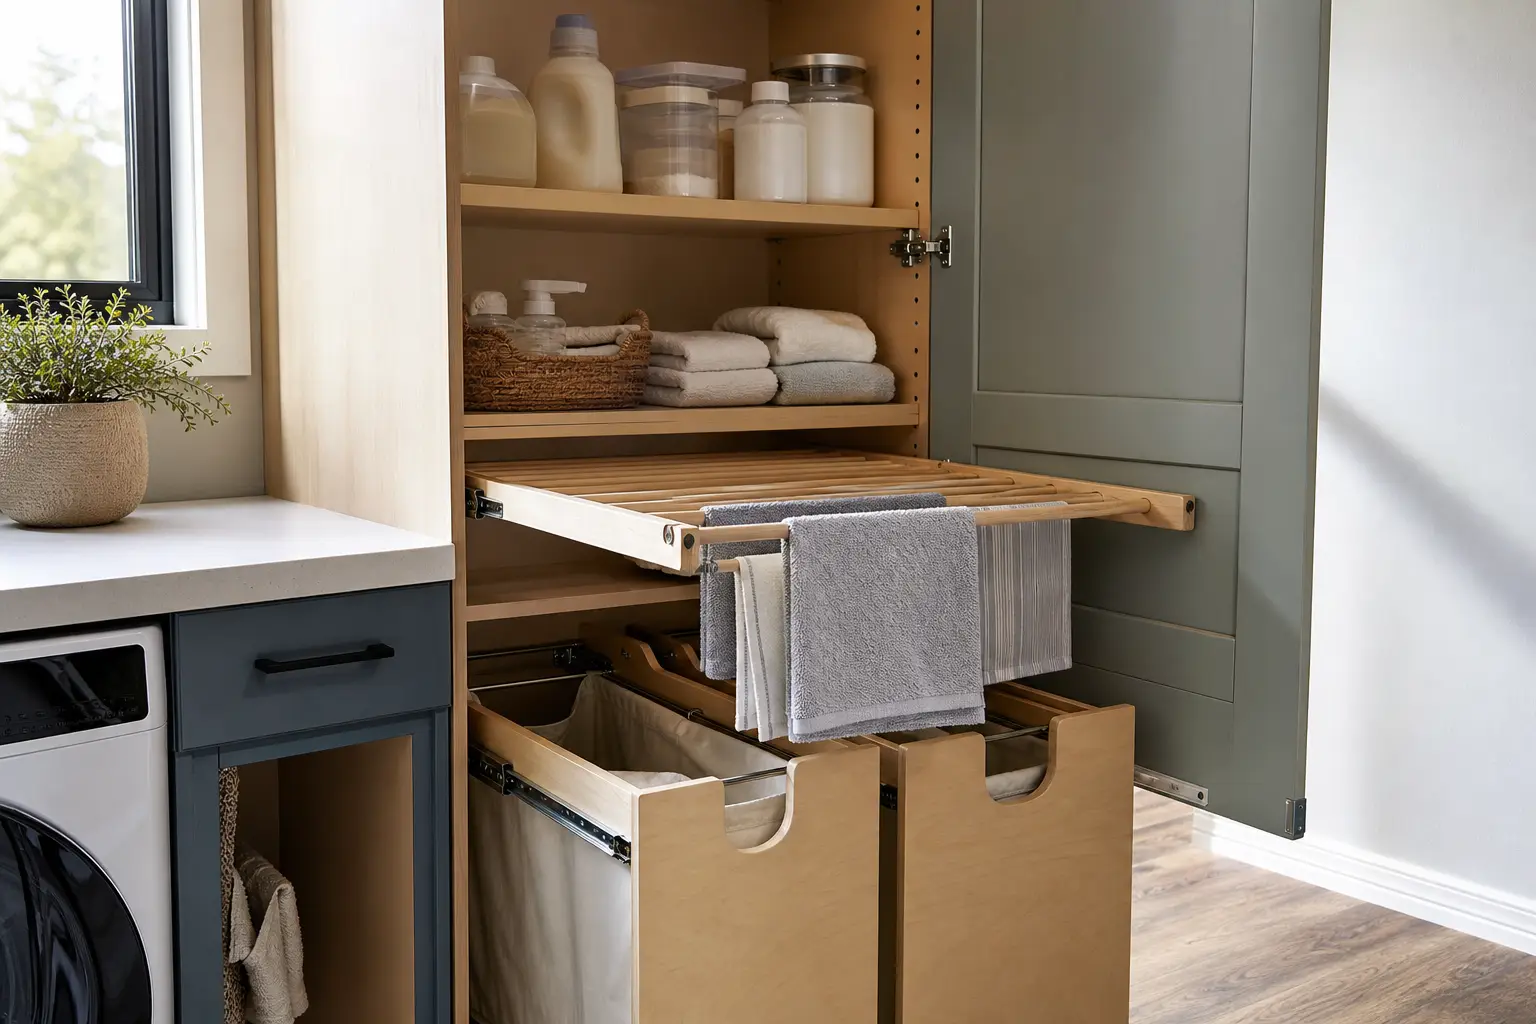
If you are planning a kitchen in San Jose, San Francisco, or on the Peninsula, one of the first construction choices you will face is inset versus overlay doors. It sounds like a small detail, but it changes the look of the room, the cost of the job, the lead time, and how the doors behave over years of California humidity swings. Inset doors sit flush inside the cabinet frame; overlay doors rest on top of it. That single difference ripples into fit, price, and maintenance. Here is how to decide which one belongs in your kitchen.
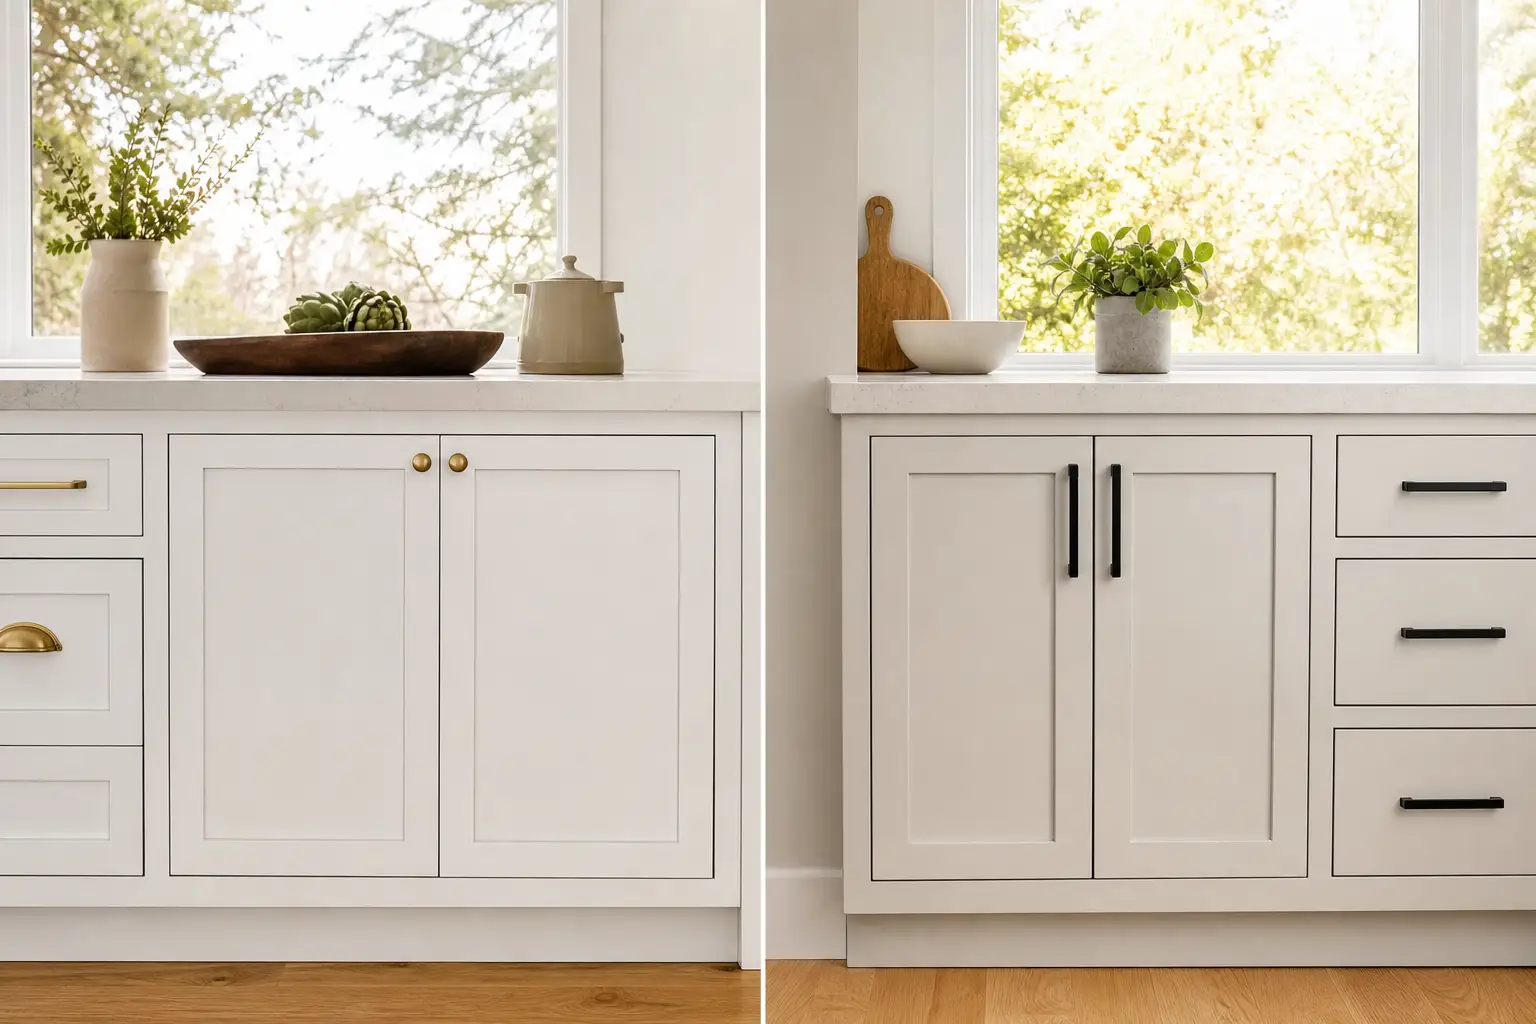
The Core Difference: Where the Door Sits
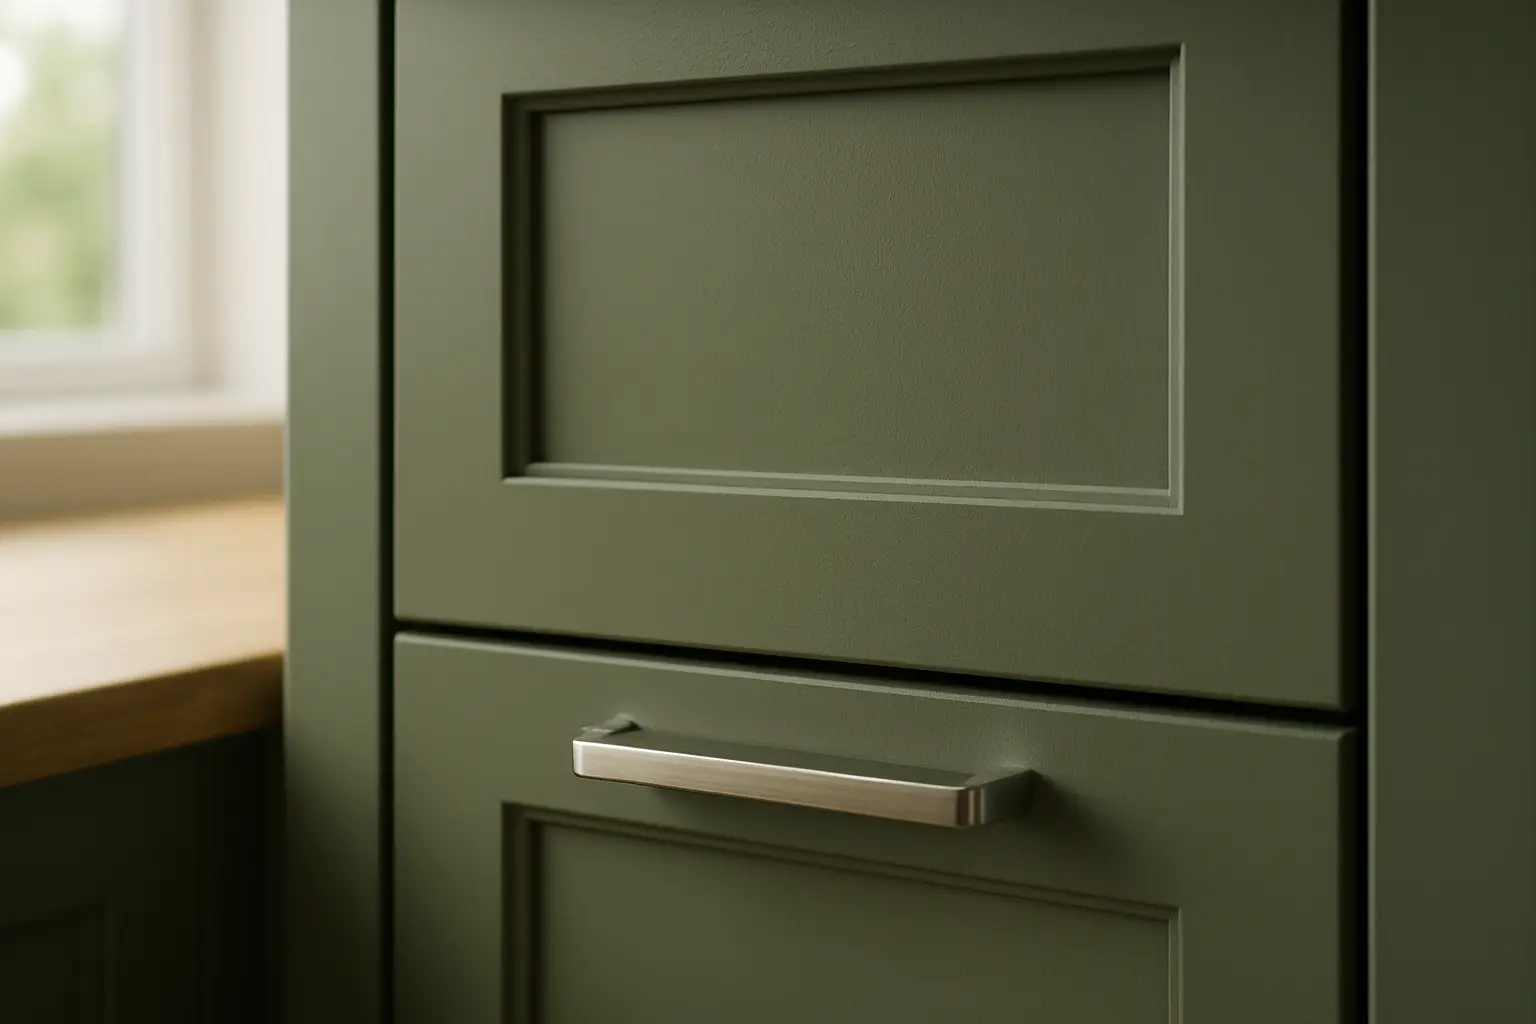
Every cabinet door has to relate to the box behind it, and inset versus overlay describes exactly where it lands. An overlay door rests on the front of the cabinet, covering some or all of the face frame. A full-overlay door covers nearly the entire frame, leaving only a narrow reveal between doors, usually about 1/8 inch. A partial overlay, common on older stock cabinets, leaves an inch or more of frame showing around each door.
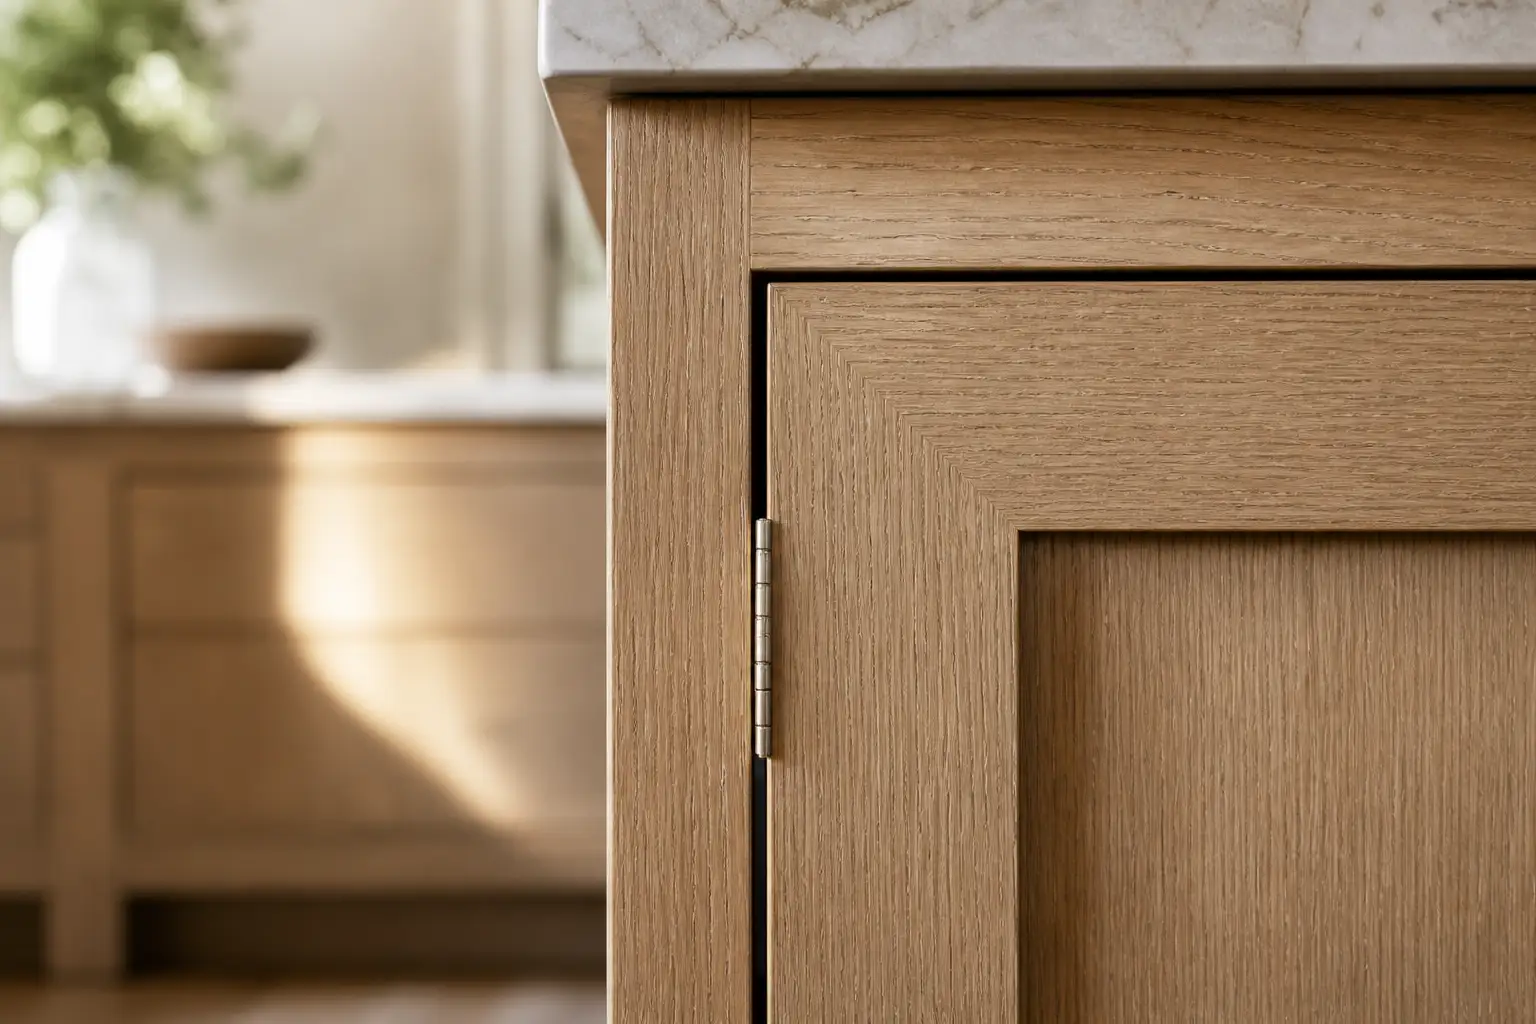
Inset is different in kind, not just degree. The door is built to fit inside the face frame opening, so its front surface sits flush with the front of the cabinet. When the door is closed, you see the door, a thin even gap around it, and the frame surrounding it, all on the same plane. That flush line is the whole appeal, and it is also the reason inset is harder to build.
The construction demand explains the price gap. An overlay door can be a little oversized and still look fine because it covers the opening. An inset door has to fit the opening precisely on all four sides, with a consistent reveal, and it has to keep fitting as the wood moves with the seasons. That is fine tolerance work, and it is where a skilled shop earns its keep.
What Inset Gets You, and What It Costs
Inset cabinetry carries a specific look: tailored, traditional, and unmistakably custom. It is the style you see in high-end period kitchens, in furniture-grade built-ins, and in the kind of Peninsula remodels where the cabinetry is meant to look original to the house. The flush face reads as craftsmanship because it is difficult to fake. Many inset doors also use visible hardware like butt hinges or exposed knife hinges, which reinforce the classic, built-to-last impression.
The costs are real and worth naming plainly. Inset construction typically adds 15 to 30 percent over a comparable full-overlay layout in the same wood and finish, driven by the extra machining, hardware, and hand fitting. You also give up a little interior room, because the doors and drawer fronts sit inside the frame rather than over it, shrinking each opening by the thickness of the frame reveal. And inset is less forgiving over time. Solid wood expands in humid months and contracts in dry ones, so if the reveals are cut too tight, doors can bind in a wet Bay Area winter. A good shop plans for that movement from the start.
Where Overlay Wins
Full-overlay cabinets are the practical default for most modern Bay Area kitchens, and for good reasons beyond price. The doors cover the frame, so the fronts read as a nearly continuous surface, which is the clean, architectural look driving contemporary and transitional design right now. Overlay pairs naturally with slab and flat-panel doors, handleless designs with integrated pulls, and the mixed-material palettes of white oak, walnut, and matte painted islands we install across San Jose and San Francisco.
Overlay is also more efficient with space and more tolerant of the imperfect walls found in older homes. Because the door sits over the opening, small variations in the box or the wall behind it hide under the overlay rather than showing at a flush reveal. Storage is marginally better too, since openings are not reduced by the frame. If your priorities are a modern look, maximum usable interior, a lower price, and low seasonal maintenance, overlay is usually the right call.
There is also a frameless path worth mentioning. Frameless, or European, cabinets skip the face frame entirely and always use full-overlay doors. That construction recovers the most interior width of all and delivers the tightest, most modern reveals. If you love the crisp flush aesthetic of inset but want frameless efficiency, some shops offer a reveal-style overlay that spaces doors evenly to echo an inset look without the face frame.
Matching the Style to Your Home
The best choice often follows the house. A 1920s San Francisco Edwardian or a traditional Los Altos home tends to look right with inset cabinetry, painted or in a warm stained wood, because the flush doors and visible hinges match the era. In those homes, inset does not read as an upgrade so much as the correct answer. Spend the money there and the kitchen feels like it was always meant to be that way.
Newer construction and contemporary remodels lean the other direction. An open-plan kitchen in a recent San Jose build, or a modern Peninsula remodel with slab counters and integrated appliances, almost always calls for full-overlay or frameless construction. Inset would fight the clean lines rather than support them. Budget matters here too: overlay lets you put more of the project into better boxes, better hardware, and better finishes rather than into the labor of fitting flush doors.
How We Build Both in San Jose
American Built Cabinets manufactures inset and overlay cabinets in our own San Jose shop, and the construction choices we make are what keep either style stable in Bay Area conditions. For inset doors we favor engineered frame components and painted MDF center panels where a client wants painted work, because those resist the seasonal movement that makes solid wood inset doors bind. When a client wants natural grain inset in solid white oak or walnut, we cut deliberate reveals to allow for expansion so the doors stay easy to open year round.
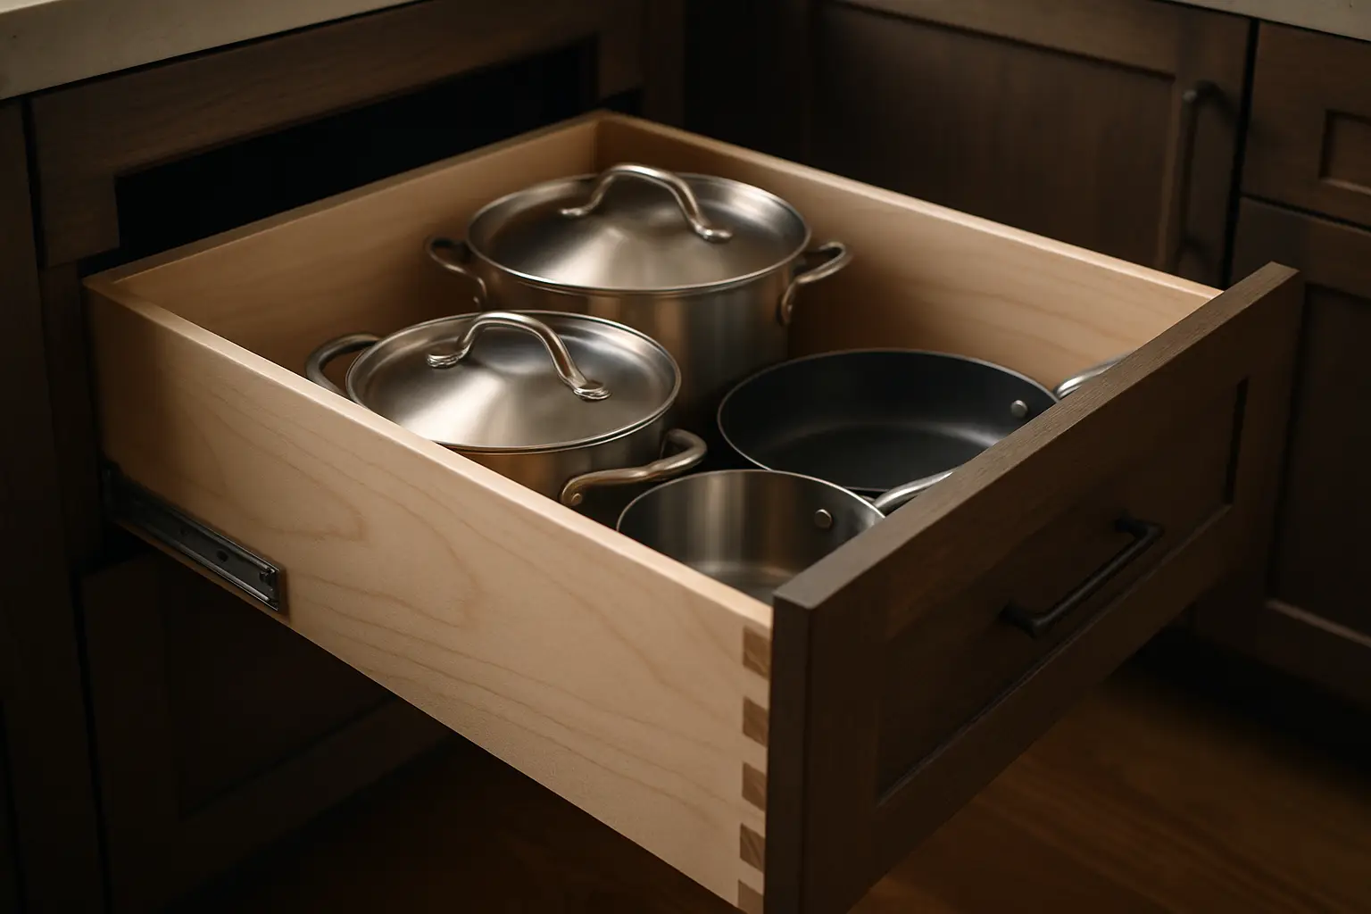
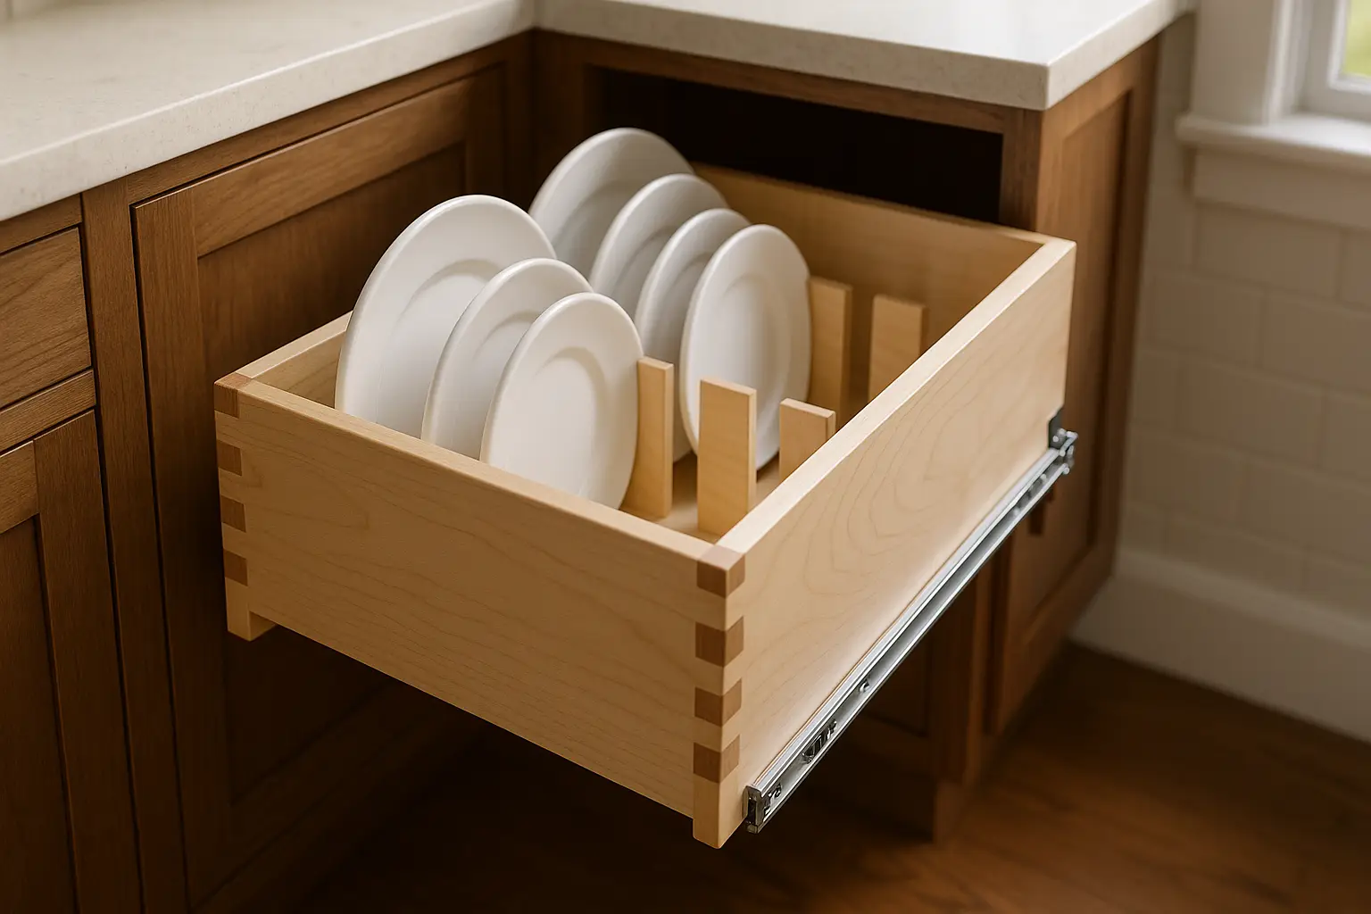
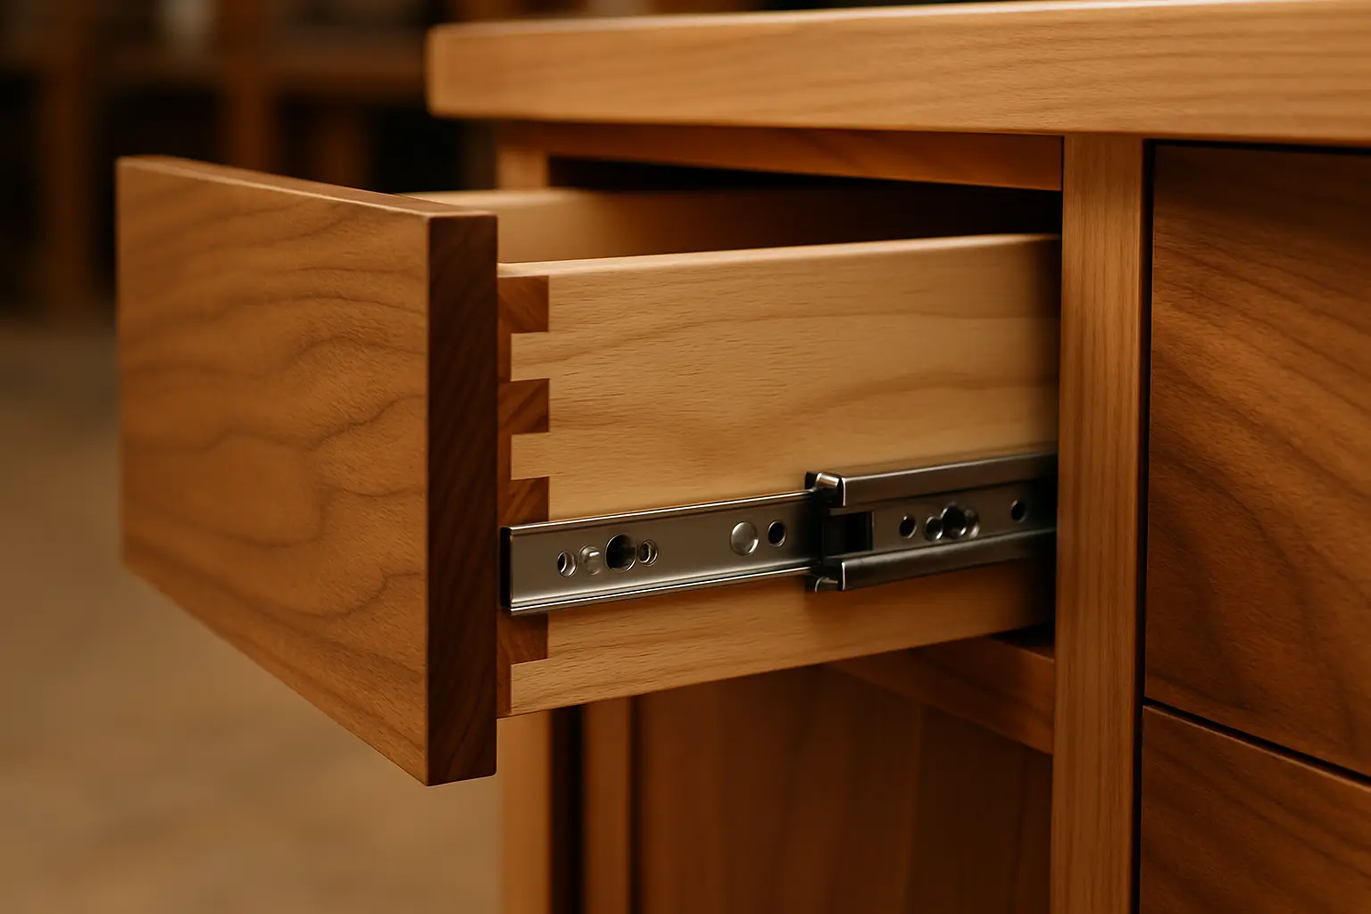
For both styles we build boxes from 3/4-inch furniture-grade plywood, hang doors on six-way adjustable soft-close hinges so reveals can be dialed in precisely, and fit drawers with dovetailed maple boxes on full-extension undermount slides. Because we build locally, our lead time stays around three weeks even on the fussier inset work, and the same team that machines the parts handles the final fitting and the warranty. That control is the difference between an inset kitchen that looks perfect on install day and one that still looks perfect after three Bay Area winters.
FAQ
Q1: Are inset cabinets more expensive than overlay cabinets?
A1: Yes, usually noticeably so. Inset doors demand tighter tolerances, more precise hardware, and more hand fitting, which adds labor. On a full custom kitchen, inset construction commonly runs 15 to 30 percent more than a comparable full-overlay layout using the same species and finish.
Q2: Do inset doors have less storage space than overlay?
A2: Slightly less. Because inset doors and drawer fronts sit inside the face frame, the openings are a little smaller than an overlay cabinet of the same exterior size. On a run of base cabinets the difference is minor, but if maximizing every interior inch is the priority, full-overlay or frameless construction gives you more usable width.
Q3: Will inset cabinet doors stick or shift in Bay Area weather?
A3: They can if built from the wrong material or fitted too tight. Solid wood inset doors expand and contract with seasonal humidity, so a quality shop leaves a consistent reveal, around 1/16 to 3/32 inch, to allow for movement. Painted MDF center panels and stable engineered frames reduce seasonal shifting, which is why material choice matters more with inset.
Q4: Can I get an inset look on a modern frameless cabinet?
A4: Not in the traditional sense. Classic inset requires a face frame for the doors to sit inside. Frameless cabinets are built without that frame, so they use full-overlay doors. If you want the crisp flush look on a frameless box, some manufacturers offer a reveal-style overlay that mimics inset spacing, but true inset is a face-frame technique.
Q5: Which style holds resale value better in the Bay Area?
A5: Both hold value when built well. Inset reads as high-end and traditional, which suits period homes in San Francisco and older Peninsula neighborhoods. Full overlay reads clean and contemporary, which fits the transitional and modern kitchens common in newer San Jose builds. Buyers respond to quality and fit more than to the style label itself.
Q6: How long does a custom inset kitchen take to build locally?
A6: Because we manufacture in San Jose, our custom cabinets run about a three week lead time after design and materials are finalized. Inset work involves more hand fitting, but building locally keeps that timeline tight compared to imported lines, and it lets our own team handle the close tolerances inset demands.