The laundry room is the hardest working room in the house that nobody plans carefully. In most Bay Area homes it doubles as a mudroom, a pet station, a drop zone for sports gear, and the place where cleaning supplies go to disappear. Good cabinetry turns that chaos into a room that actually functions. Whether you are working with a narrow closet in a San Francisco flat, a dedicated room in a San Jose remodel, or a garage-adjacent utility space on the Peninsula, the right mix of tall cabinets, counters, and pull-outs makes the difference. Here is how to lay out laundry storage that holds up to daily use.
Start With How the Room Really Gets Used
Before choosing cabinets, map what the room does. A laundry space that only washes and dries needs different storage than one that also catches backpacks, dog leashes, recycling, and off-season coats. In older San Francisco and Oakland homes the laundry often lives in a closet or a corner of the garage, so vertical storage matters most. In newer San Jose and Peninsula builds it is frequently a dedicated room with space for a full run of cabinets, a folding counter, and even a hanging rod.
Write down the categories you actually store: detergents and pods, cleaning chemicals, paper goods, linens and towels, ironing gear, tools, pet supplies, light bulbs and batteries. Each category has a natural home. Chemicals belong up high or behind a latched door if kids are around. Bulky paper goods want a tall cabinet. Frequently grabbed items belong at eye level. This inventory step keeps you from buying pretty cabinets that do not fit the load.
The Cabinet Types That Do the Heavy Lifting
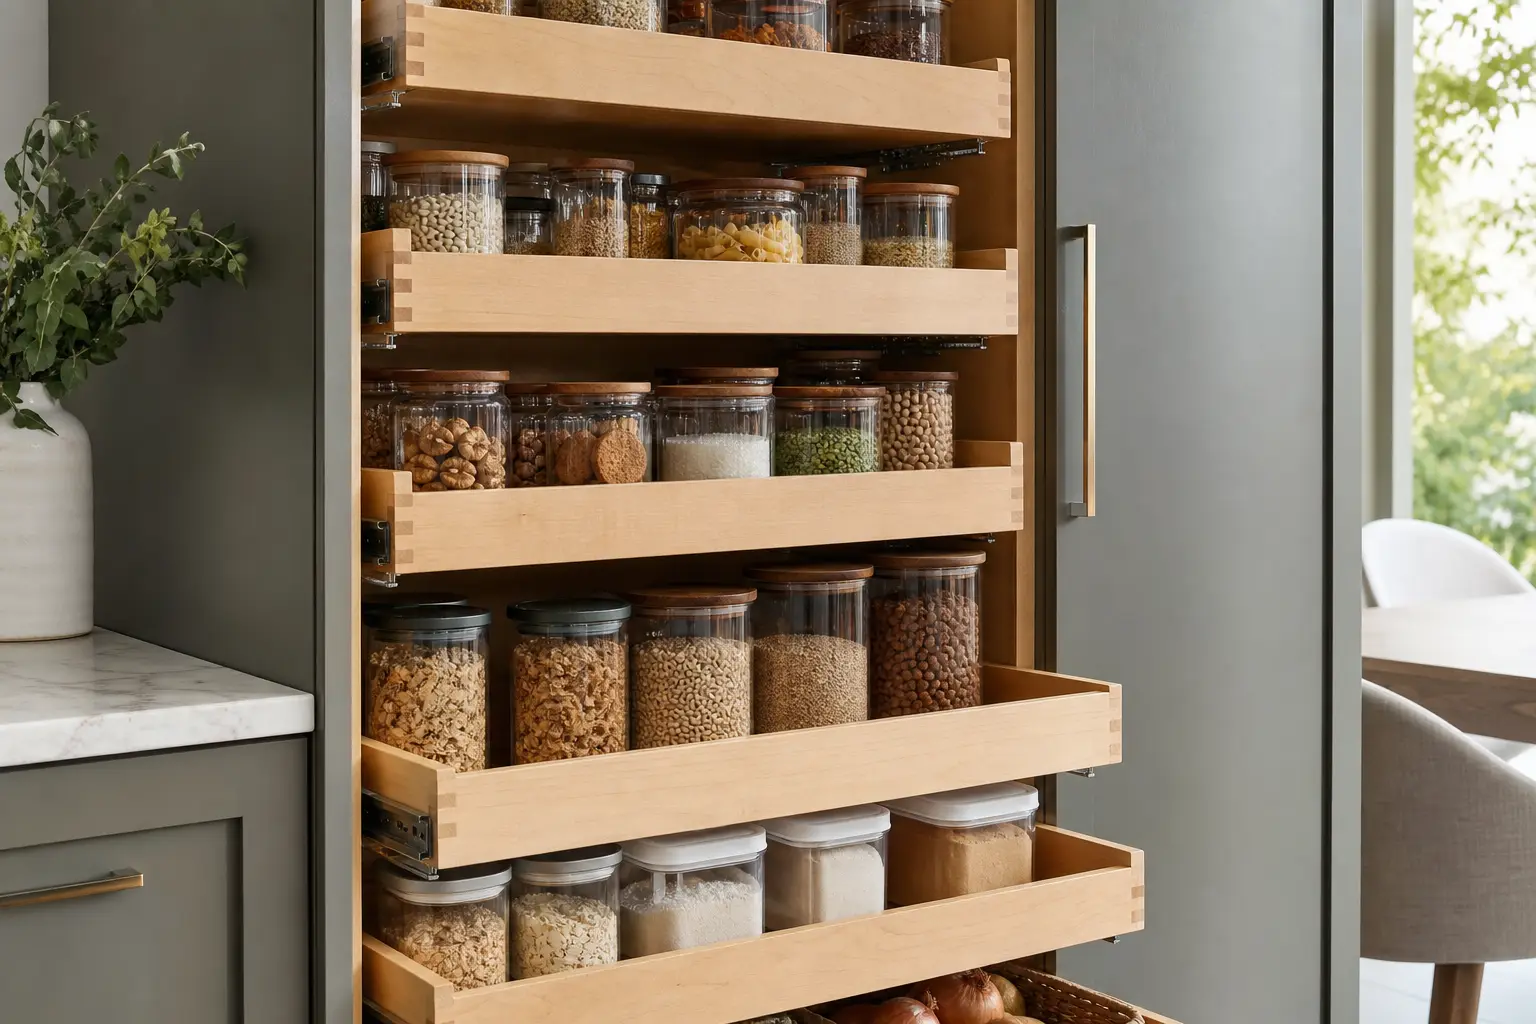
Tall utility cabinets, usually 84 to 96 inches high and 18 to 24 inches deep, are the backbone of laundry storage. A pair of them swallows a vacuum, a mop and broom, an ironing board, and shelf after shelf of supplies. Fit at least one with adjustable shelves and a broom clip strip so tall tools stand upright instead of falling over every time you open the door.
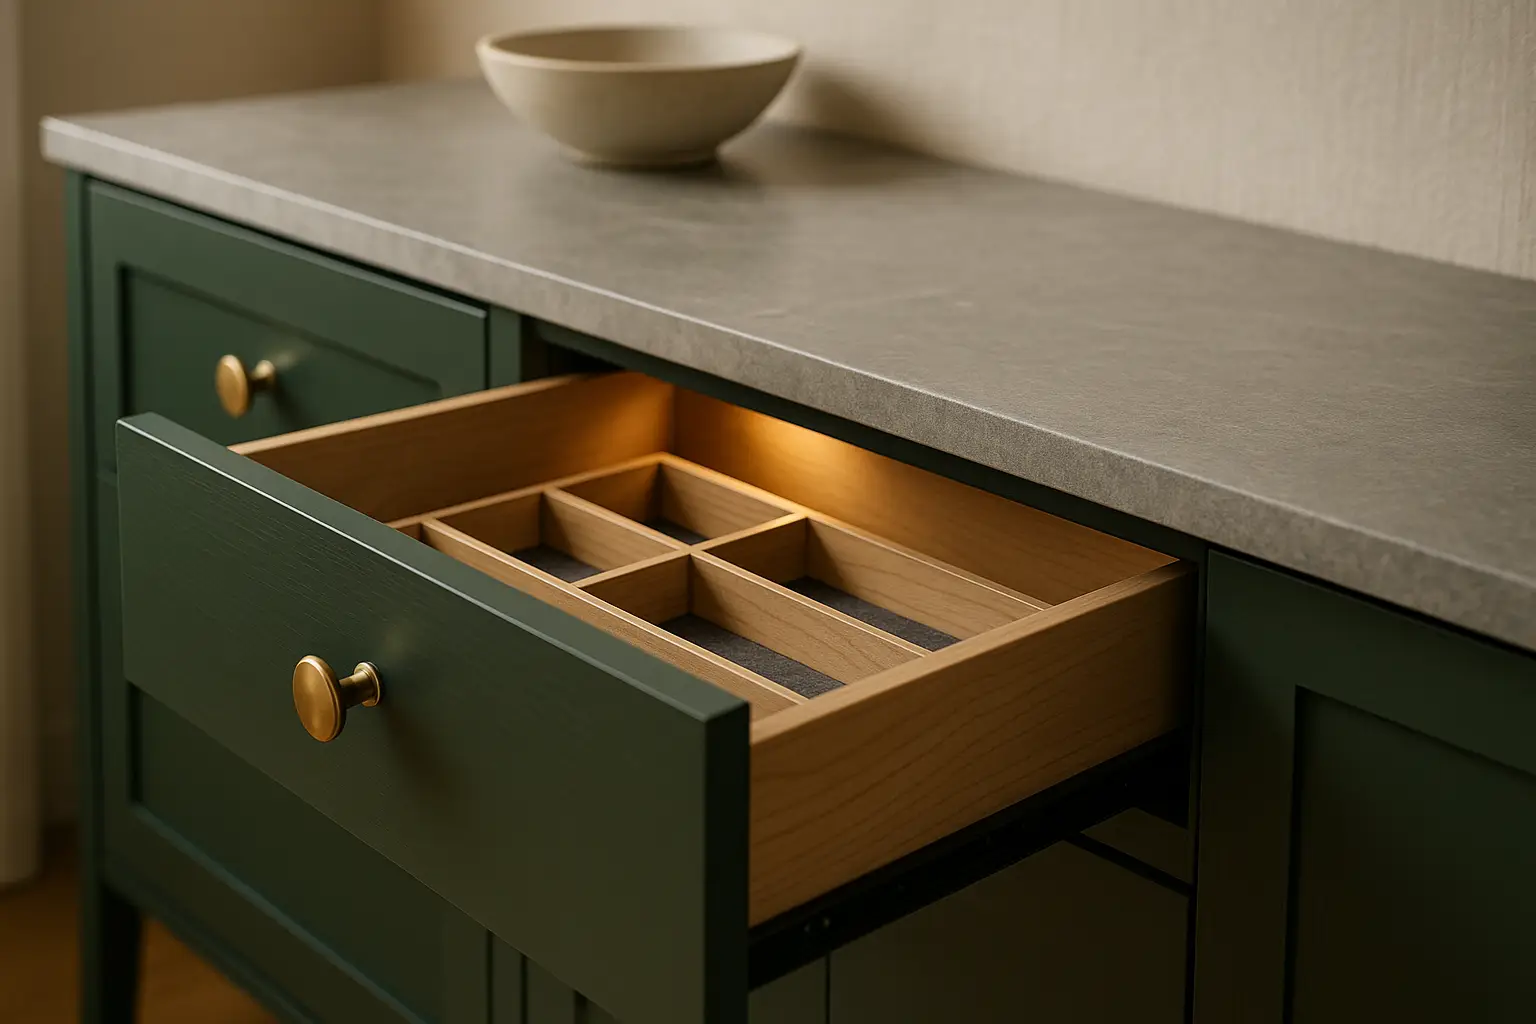
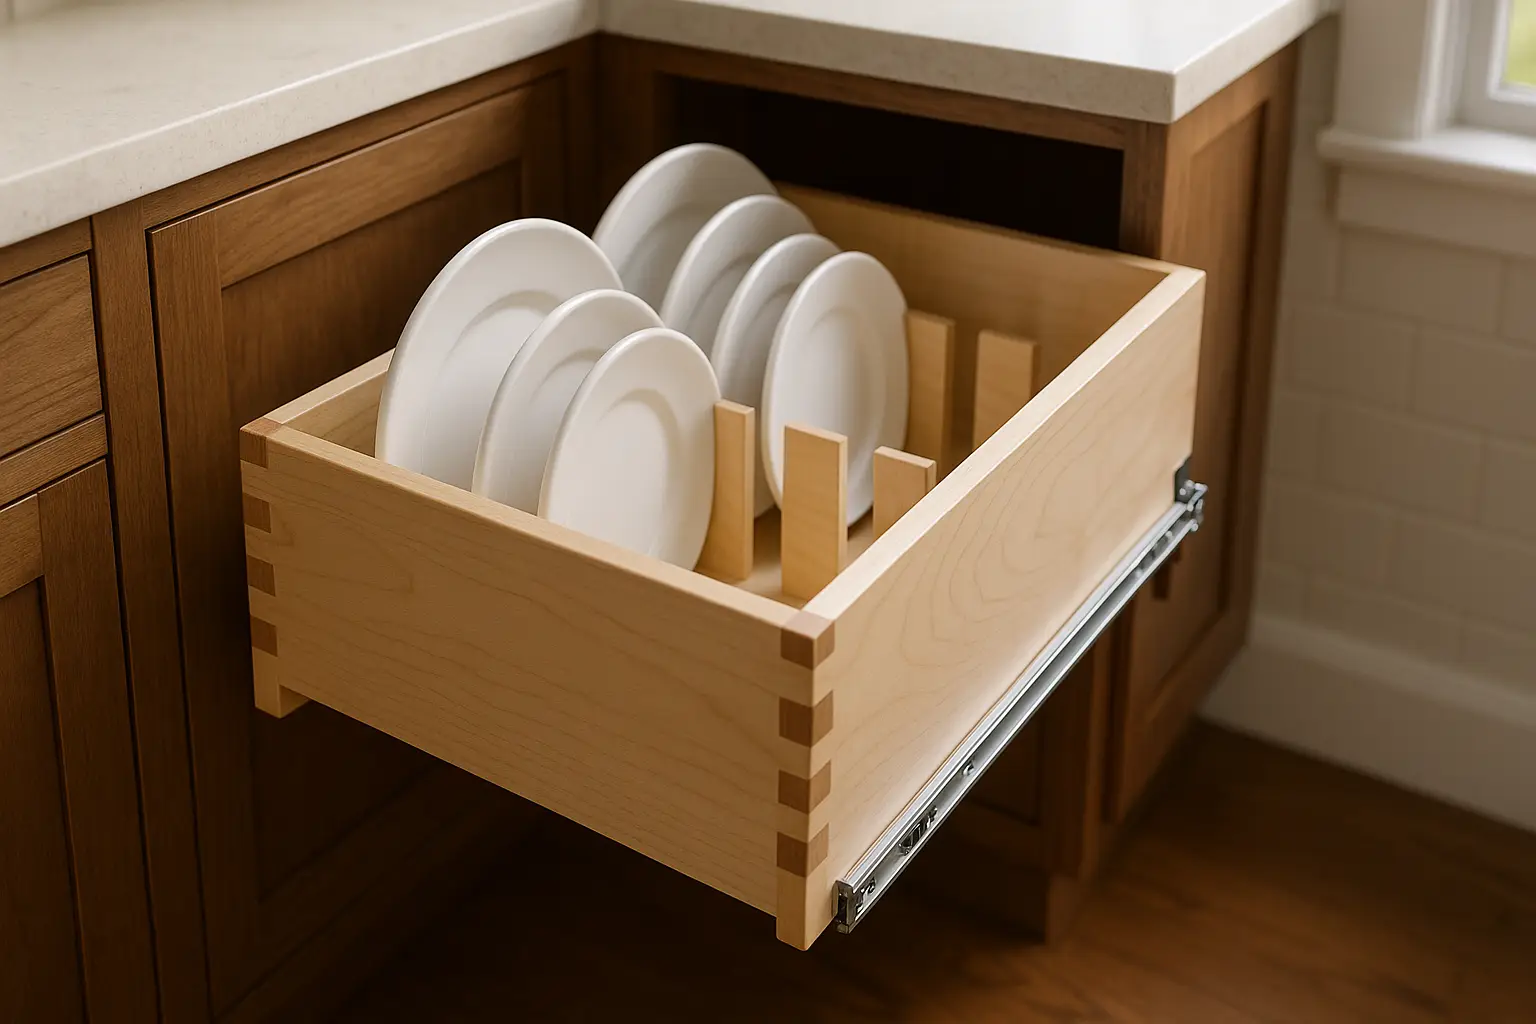
Base cabinets with a counter give you a folding and sorting surface plus hidden storage below. Drawers beat doors here: a deep bottom drawer holds detergent jugs, a shallow top drawer keeps stain sticks and clothespins visible, and full-extension soft-close slides let you reach the back without kneeling. For the run over a front-load washer and dryer, uppers keep everyday supplies within reach. If you use a top-loader, skip cabinets directly overhead and go with a tall cabinet beside the machines instead, since you need the lid to swing up.
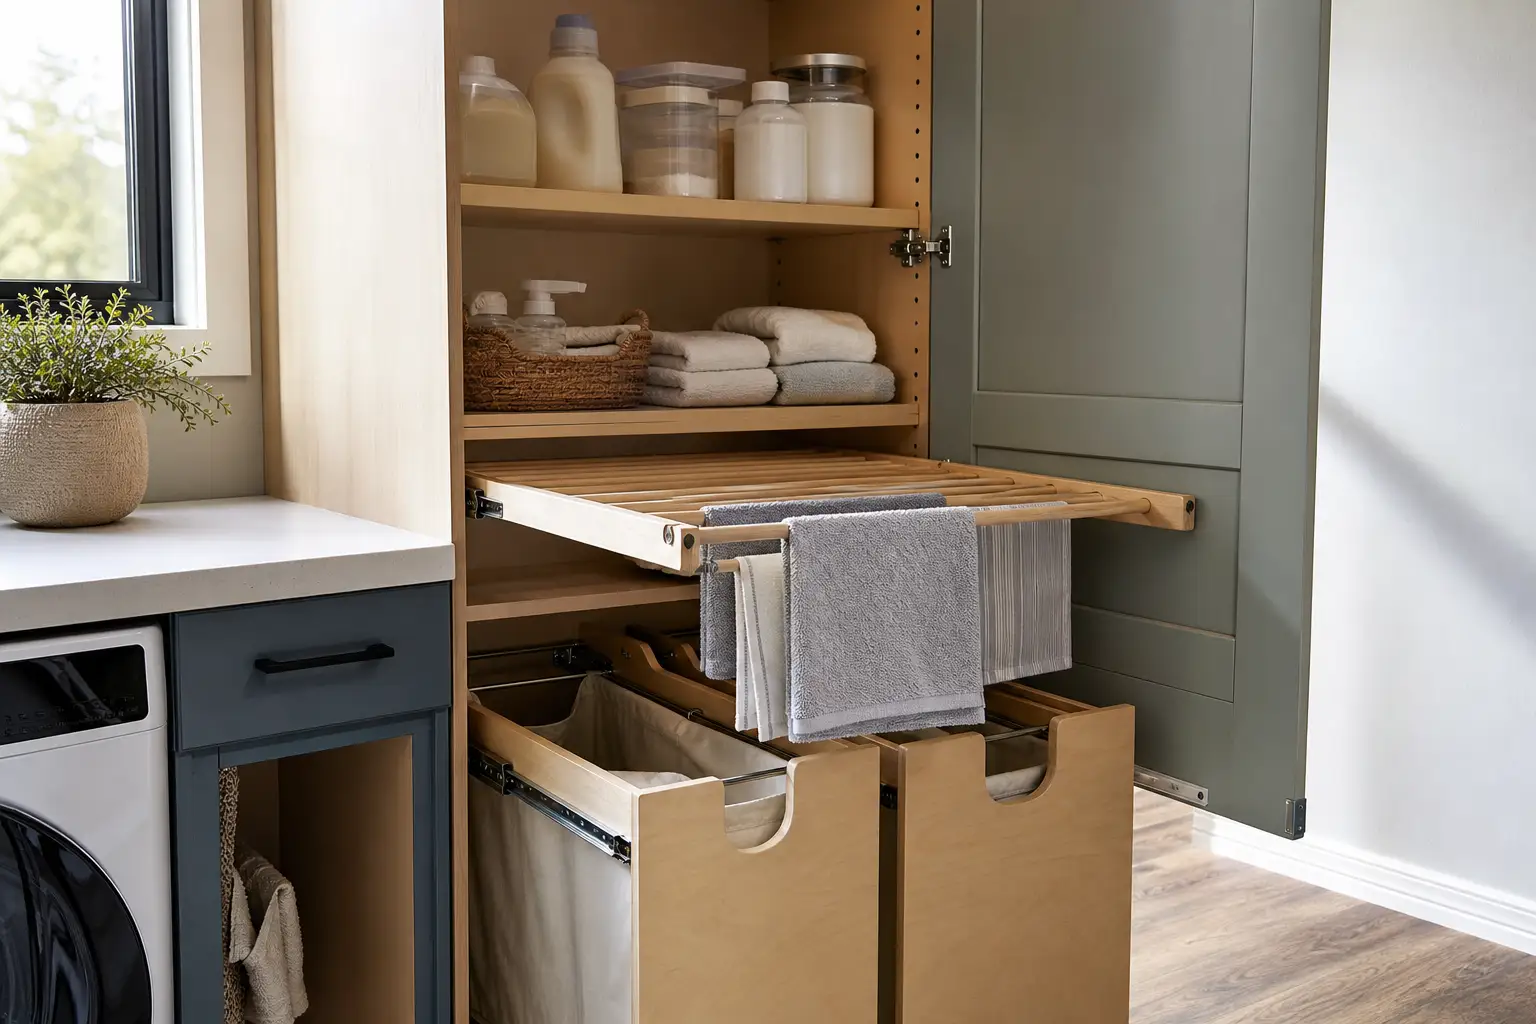
Specialty inserts earn their keep in a laundry room. A pull-out hamper or two, sorted lights and darks, tucks behind a door. A slide-out drying rack, a pull-out ironing board, and a wire basket pull-out for delicates all mount inside standard boxes. These are the touches that make a laundry room feel custom rather than just cabinets bolted to a wall.
Materials That Survive Humidity and Heat
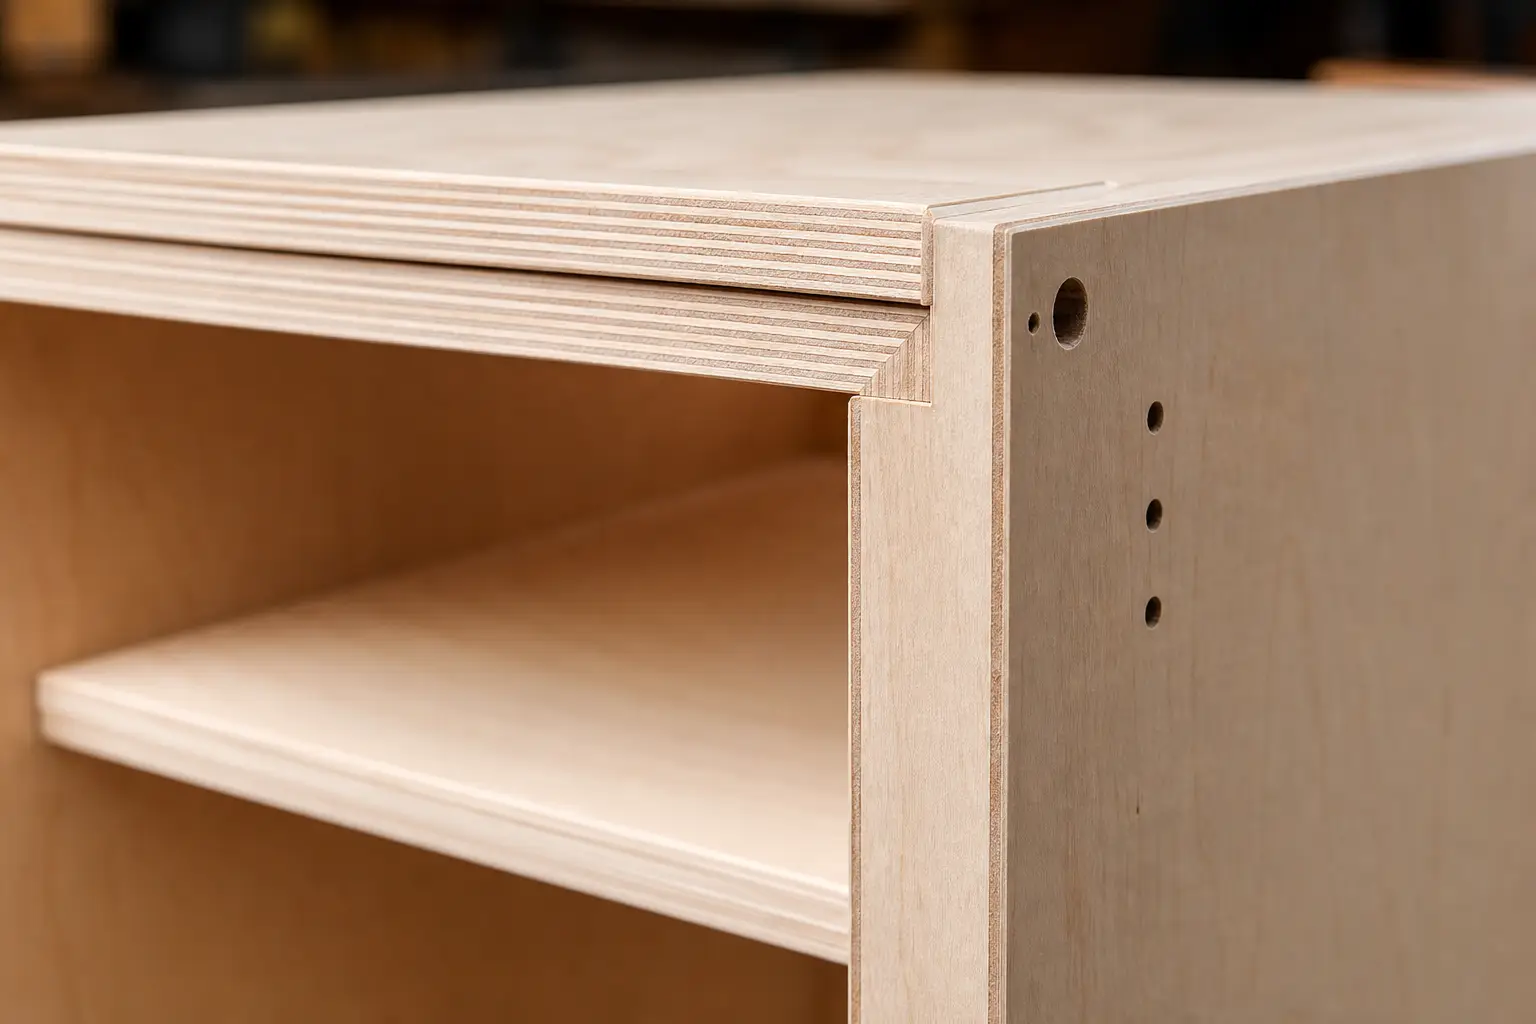
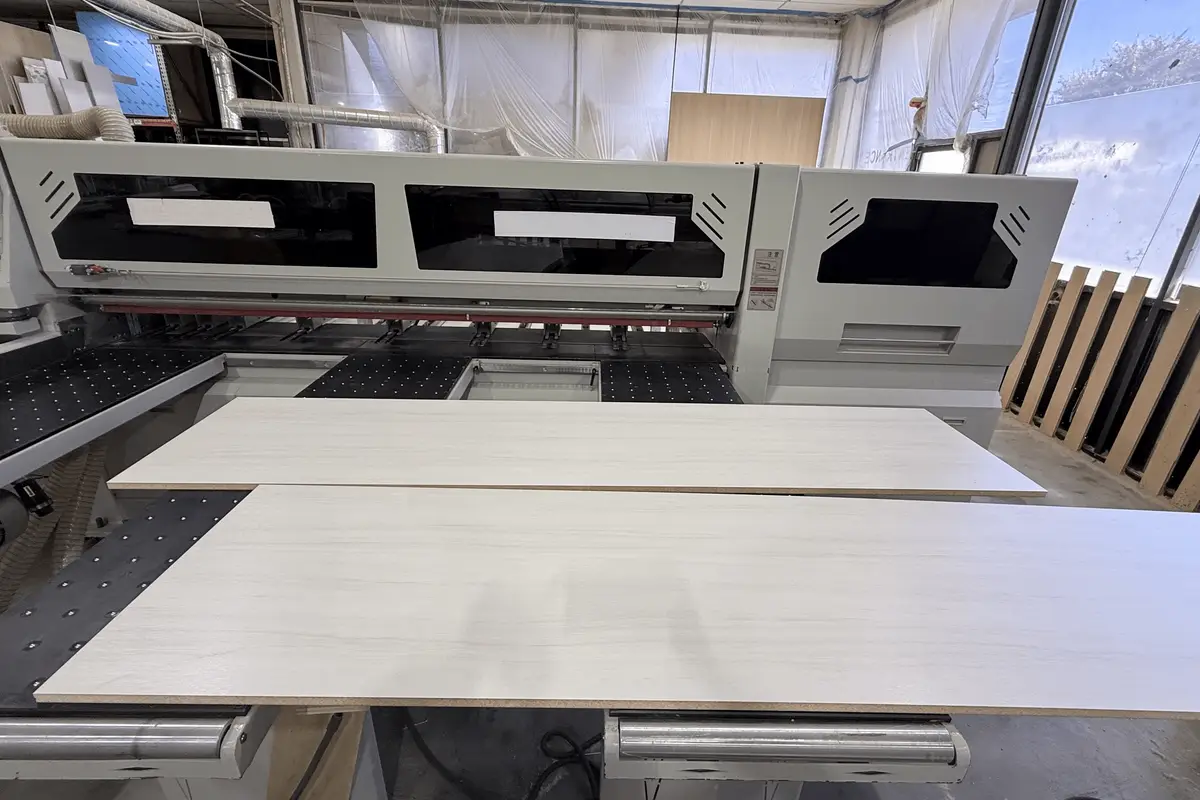
Laundry rooms are wet, warm environments, so material choice is not cosmetic here. A running dryer throws heat, washers occasionally overflow, and Bay Area humidity swings with the seasons. We build laundry cabinet boxes from 3/4-inch furniture-grade plywood because it resists moisture, holds fasteners under load, and does not swell the way particleboard does after a leak. The sink base, if you add a utility sink, especially benefits from plywood.
For fronts, painted MDF gives the smoothest, most wipeable surface and takes a crisp color. Thermofoil is a budget-friendly wipeable option, though we steer clients away from mounting it right next to a dryer vent where sustained heat can loosen the film over years. Solid wood and veneer fronts look great and work well as long as the room has reasonable ventilation. Counters should be nonporous: quartz shrugs off detergent and bleach splashes, and a solid laminate holds up for less money. Whatever you pick, the goal is surfaces you can wipe down without worrying about staining or swelling.
Making a Small or Shared Space Work Harder
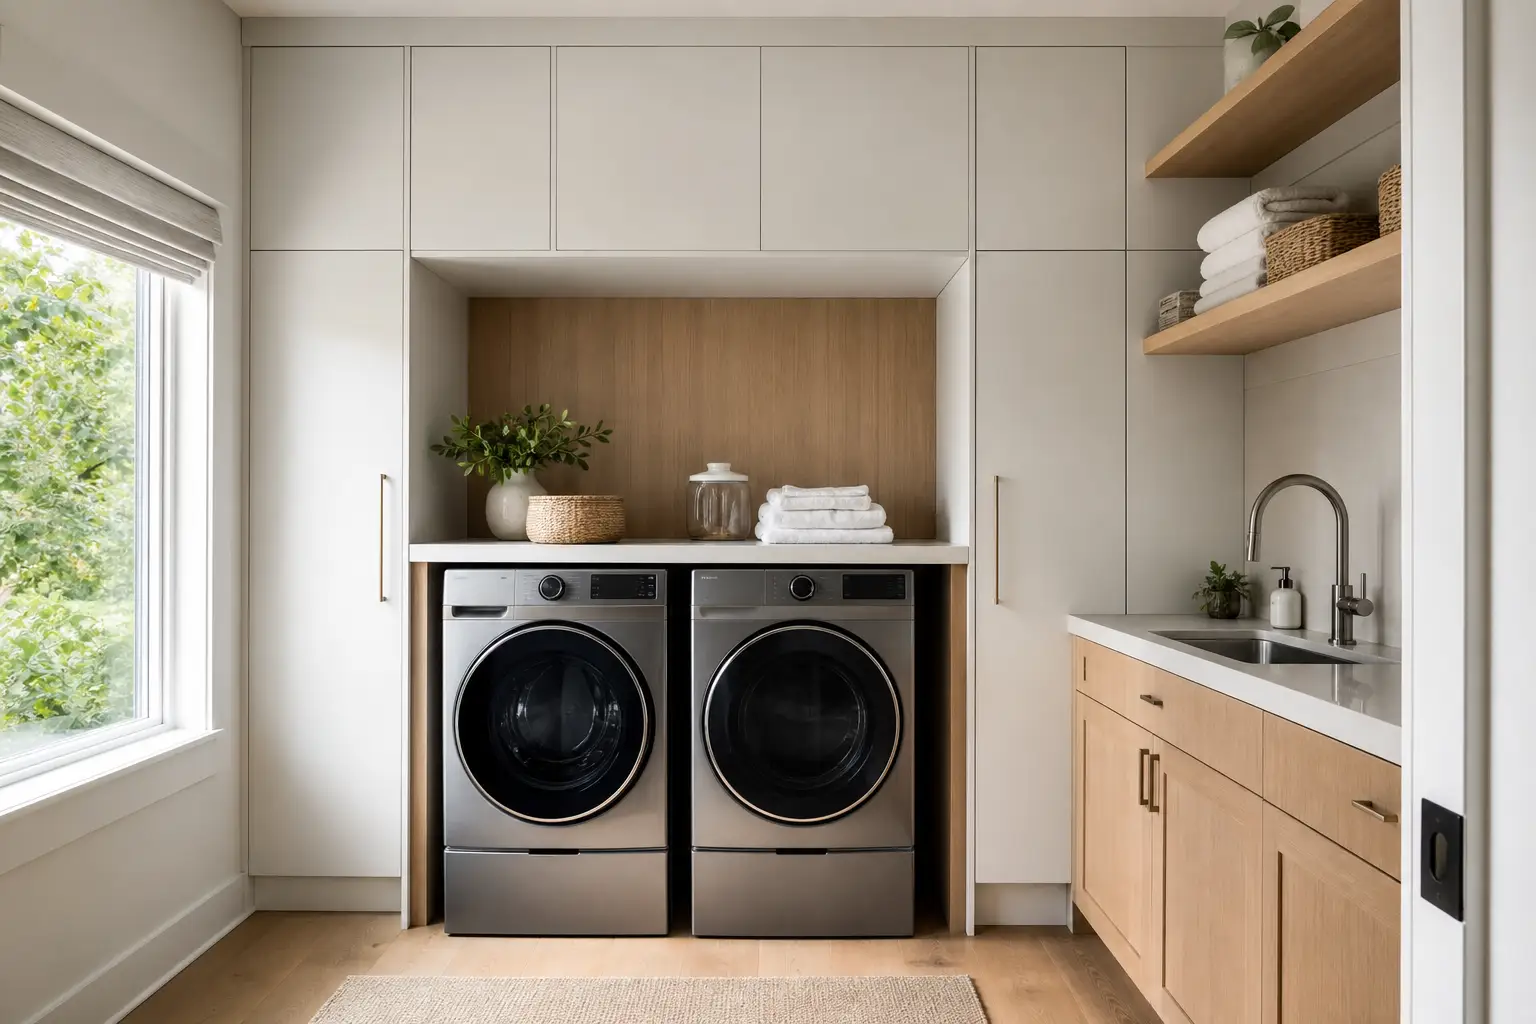
Most Bay Area laundry areas are tight, so the design challenge is fitting real storage into a closet, a hallway, or a shared garage wall. Full-height cabinets to the ceiling capture the dead space most stock layouts waste, with the top shelf holding rarely used items. A counter over a stacked or side-by-side front-load pair adds a work surface without taking floor space. On a narrow wall, 12-inch-deep uppers keep the room from feeling cramped while still holding supplies.
When the laundry doubles as a mudroom, which is common in homes with a garage entry, blend the two functions. A bank of open cubbies or lockers with a bench and shoe drawers below handles the drop-zone traffic, while closed cabinets keep the laundry supplies tidy and out of sight. Hooks under a shelf catch bags and leashes. Because American Built Cabinets builds custom in San Jose, we size these runs to the exact wall, work around the electrical panel or water heater that so often lives in these rooms, and match the finish to the adjacent kitchen or hallway so the utility space still looks intentional. That fit is hard to get from stock cabinets, and it is where a roughly three-week local build pays off.
FAQ
Q1: How much cabinet storage do I need in a laundry room?
A1: For a typical Bay Area laundry room, plan on at least two tall utility cabinets or a run of uppers plus a base cabinet with counter. That covers detergent, cleaning supplies, and linens. If the room doubles as a mudroom, add a bank of lockers or cubbies with drawers below for shoes and bags.
Q2: What is the best cabinet material for a laundry room?
A2: Furniture-grade plywood boxes are the smart choice because laundry rooms see humidity, occasional spills, and the heat from a dryer. Plywood resists moisture and holds screws better than particleboard. For doors, painted MDF gives a clean, easy-to-wipe surface, while thermofoil works for a budget-friendly wipeable front.
Q3: Should laundry cabinets go above the washer and dryer?
A3: Yes, but mind the clearance. Mount uppers so the bottom sits about 18 inches above a top-loading washer lid when it is fully open, or roughly 30 inches above a front-load pair with a folding counter between. Cabinets over front-loaders are more practical since you can add a counter for folding.
Q4: Can I add a counter over front-loading machines?
A4: Front-load washers and dryers can take a countertop across both units, which gives you a folding surface and hides the machines under a clean line. Leave a small gap at the back for vibration and venting, and use a durable surface like quartz or laminate that shrugs off detergent and moisture.
Q5: How long does it take to get custom laundry cabinets in the Bay Area?
A5: Because we manufacture in San Jose, custom laundry cabinetry typically runs about three weeks after the design and materials are finalized. Local production also means we can match sizes to an awkward closet or an under-stair nook exactly, instead of forcing stock cabinet dimensions into the space.
Q6: Do I need a utility sink in the laundry room?
A6: A utility sink is worth the space if you have room. It handles hand-washing, soaking, and filling buckets, and it protects against leaks near the machines. Pair it with a plywood-boxed sink base since that cabinet sees the most water exposure and benefits from moisture resistance.