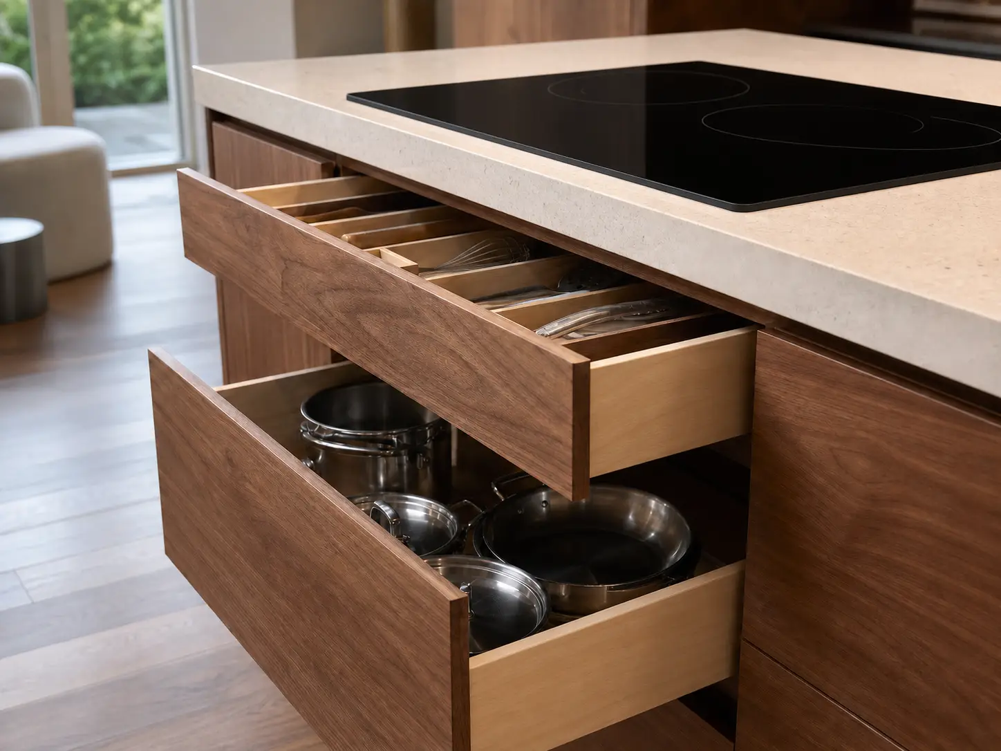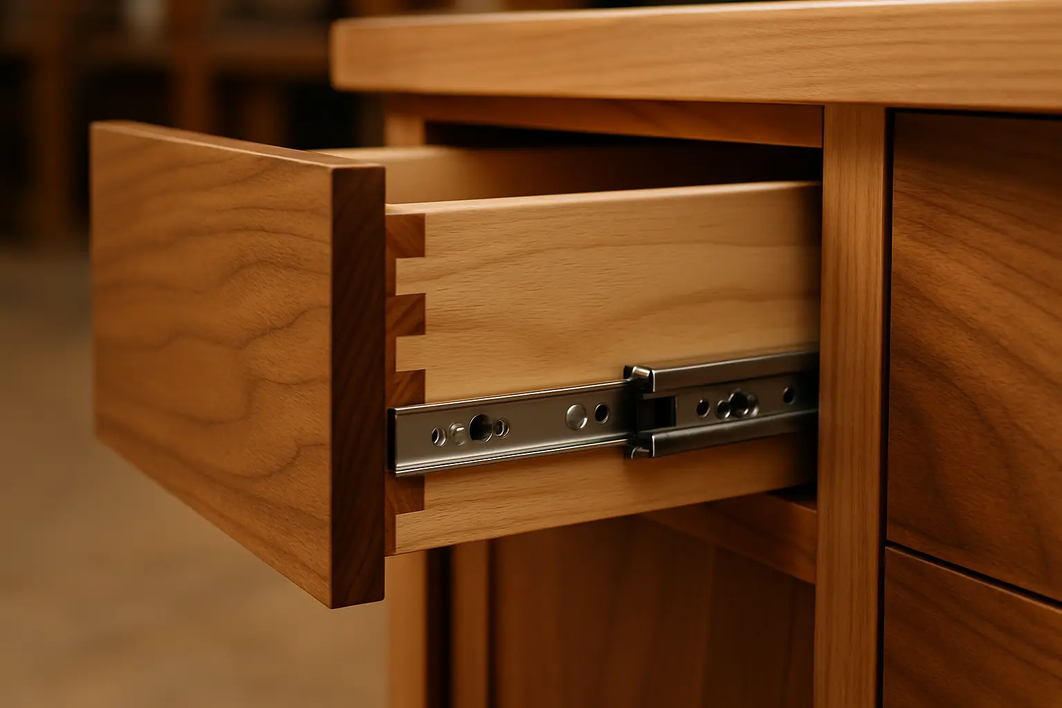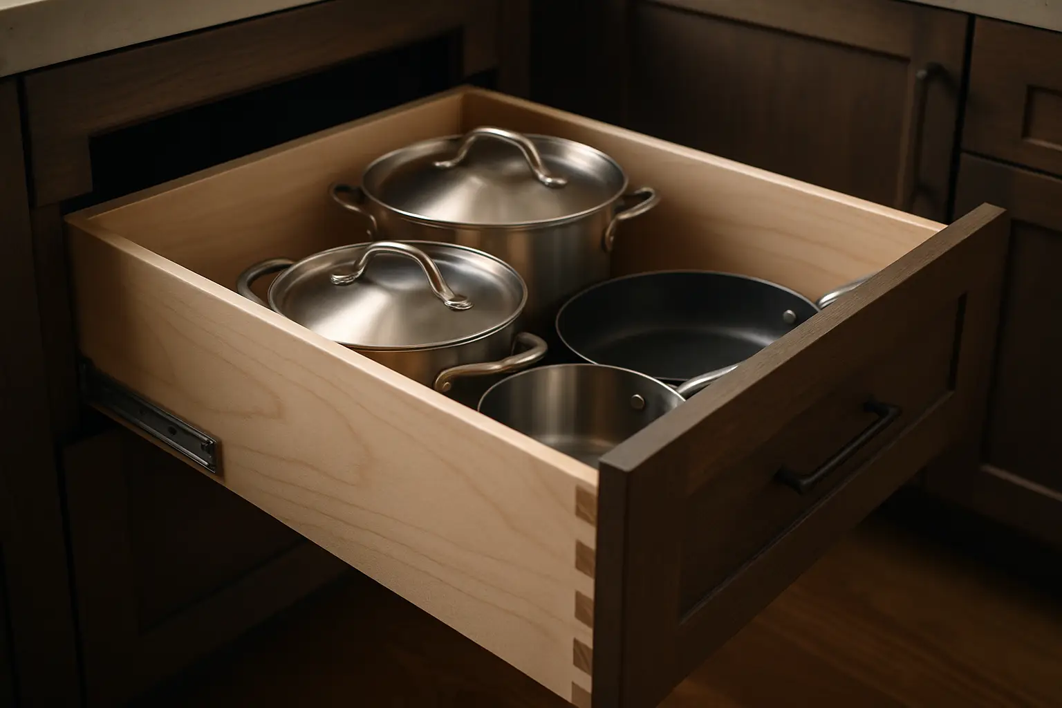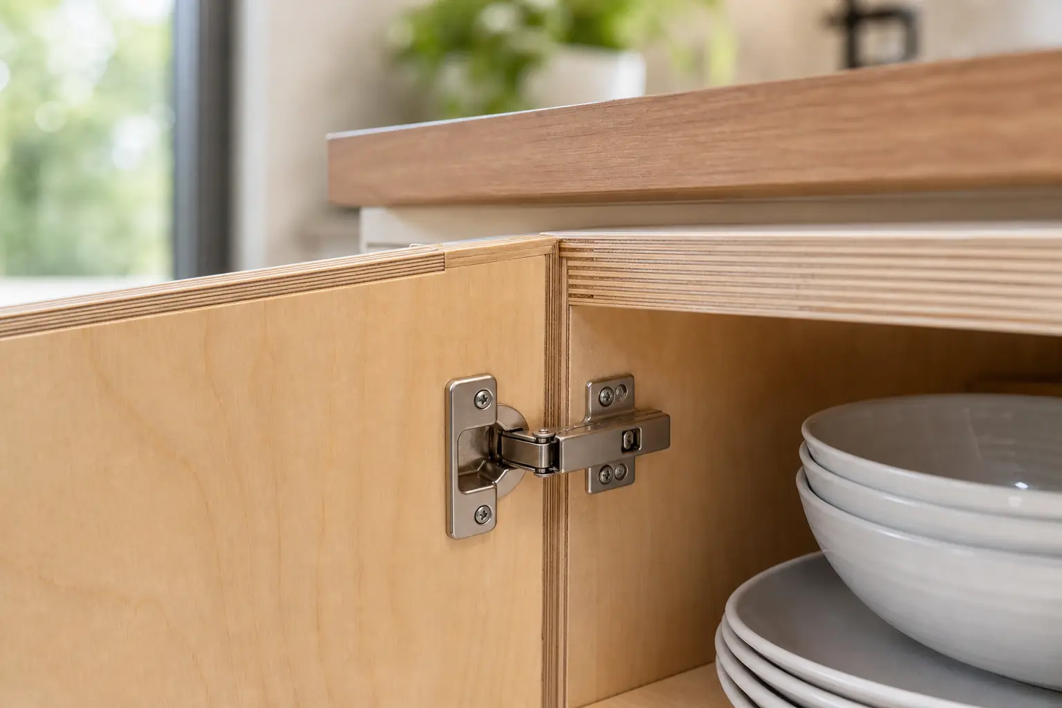
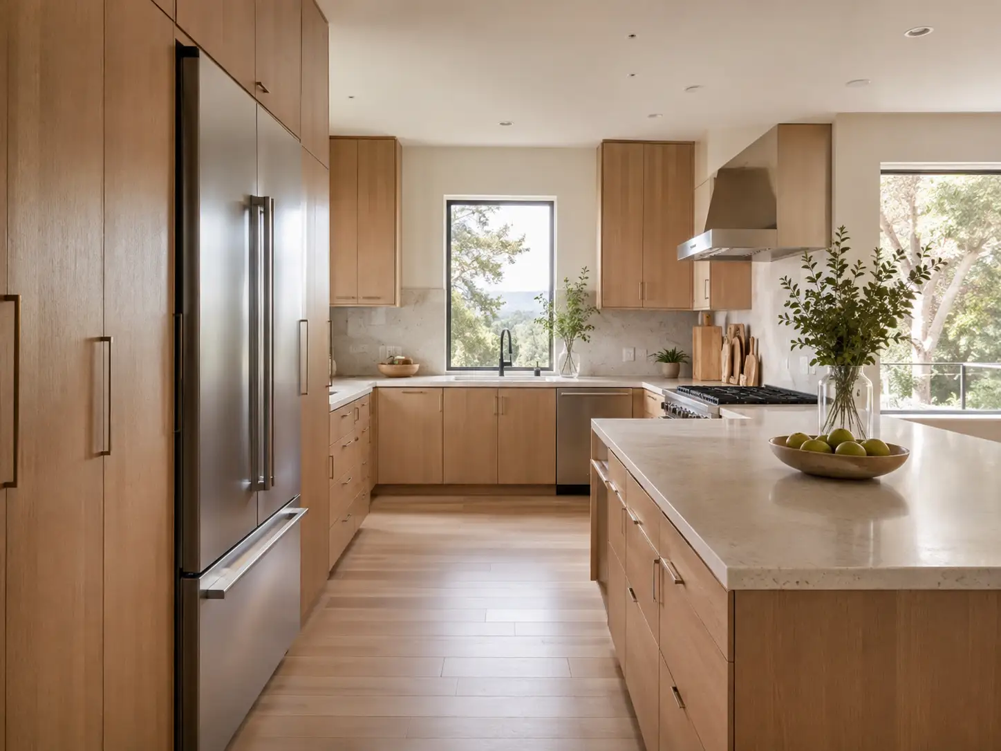
Learn how to plan a kitchen cabinet layout around movement, landing space, appliance clearances, storage access, and everyday routines.
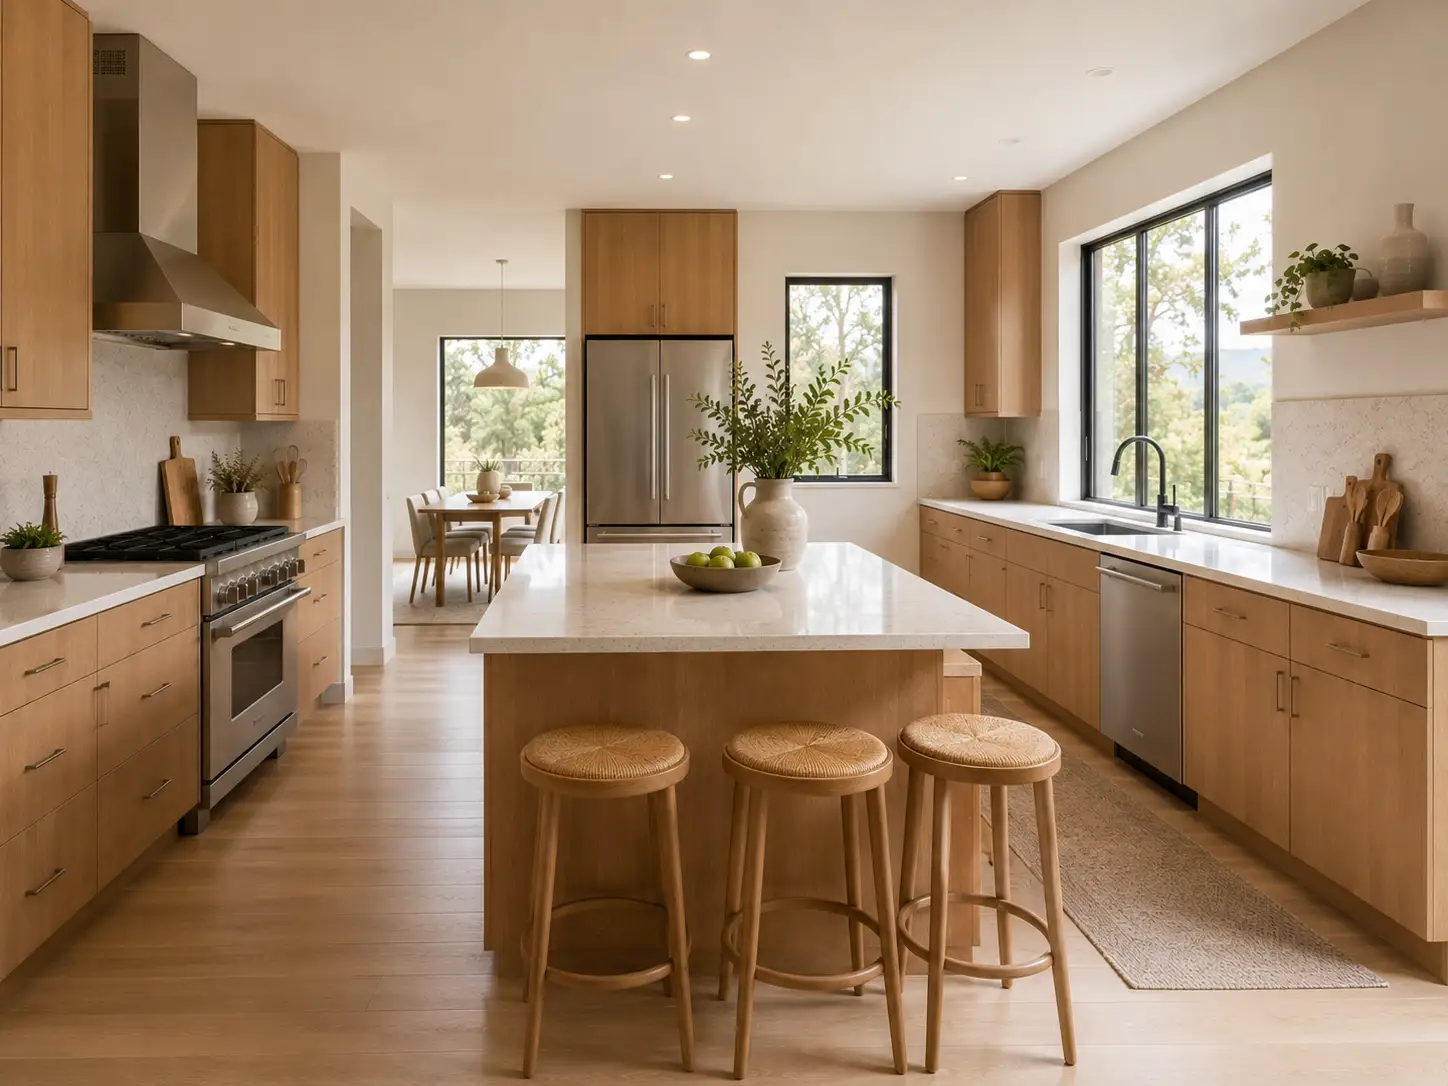
A functional kitchen starts with movement, not cabinet count. Before deciding where every drawer and door will go, map the actions that happen most often: unloading groceries, making coffee, preparing food, cooking, serving, and cleaning. A strong cabinet layout reduces unnecessary steps and keeps open doors, people, and appliances from competing for the same space. Begin with the room’s fixed conditions Start with accurate field dimensions and the elements that are difficult to move: windows, doors, structural walls, plumbing, ventilation, and utility connections. Then add confirmed appliance specifications. Refrigerator doors, dishwasher handles, oven doors, and ventilation requirements all affect nearby cabinets. A plan can look balanced on paper and still feel crowded if an appliance door blocks a walkway or a drawer cannot open past adjacent hardware. These relationships should be checked before cabinet sizes are finalized. Map the daily path Think through one routine at a time. Where do grocery bags land? Is there counter space beside the refrigerator? Can food move from washing to prep to cooking without crossing a busy passage? Where do clean dishes go after the dishwasher opens? This exercise reveals which storage belongs near each task. Everyday dishes usually benefit from a direct relationship to the dishwasher. Cooking tools should be reachable from the primary prep and cooking area. Small appliances need a practical home that does not consume the entire work surface. Protect landing space and clearances Landing areas are the short stretches of counter that support an appliance or task. They provide a place to set down a hot pan, a grocery bag, or ingredients from the refrigerator. Their usefulness depends on location, not just total countertop area. Also review aisle width, door swings, pullout depth, handle projection, and the way two people may use the room at once. Exact clearances depend on the project, so the final layout should be checked against actual appliance data and site conditions. Choose storage by access, not volume alone More storage is not automatically more useful storage. Deep shelves may hold a great deal but make small items difficult to see. Wide drawers can improve access to cookware, while vertical storage may suit trays and cutting boards. Corner solutions should be selected according to what the household will store and how often it needs access. The goal is to place frequently used items where the body can reach them comfortably and reserve less convenient areas for occasional-use pieces. Review the layout at full scale Before approval, compare elevations, appliance sheets, and the floor plan together. Mark door swings and open positions. If possible, tape key cabinet and island edges on the floor. A full-scale check often exposes conflicts that are easy to miss on a small drawing. Plan the path before the cabinet count. When movement, clearances, and storage access are resolved first, the cabinet design can support the way the kitchen is actually used. Frequently Asked Questions What should be planned first in a kitchen cabinet layout? Begin with verified room dimensions, fixed utilities, door and window locations, and confirmed appliance specifications. Then map the household’s most common tasks. Should every available wall be filled with cabinets? Not necessarily. Storage should be balanced with light, circulation, work surface, and visual breathing room. When should cabinet dimensions be finalized? After appliance information, site measurements, door clearances, and adjacent finish conditions have been reviewed together.